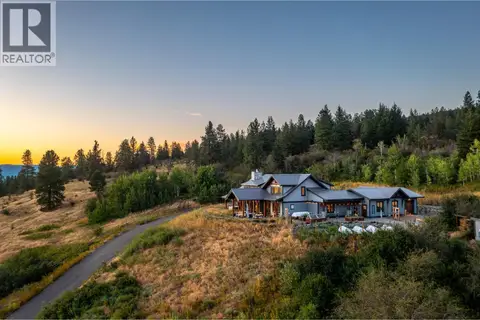
818 Brassey Place
Predator Ridge, Vernon, BC, V1H2H7
Listed by Sotheby's International Realty Canada
$2,860,000
- 3 bedrooms
- 5 bathrooms
- 5 parking
- 4647 sq ft
Listed 148 days ago · MLS® 10387161
About this home
This extraordinary 4600 sq/ft luxury residence has been meticulously reimagined to an uncompromising standard of craftsmanship, where every detail has been thoughtfully curated, from custom cabinetry and designer lighting, to elevated finishes and sophisticated home automation, creating a home that is as functional as it is beautiful. Designed for seamless indoor-outdoor living, oversized sliding pocket doors open to an exceptional outdoor entertaining space complete with automated screens and a built-in DCS BBQ . Inside, the chef’s kitchen is appointed with an elite appliance package including Sub-Zero refrigeration, JennAir induction cooktop, Bosch double wall ovens and speed oven, Miele coffee system and dishwasher, along with additional Fisher & Paykel dishwashers in the butler’s pantry and lower-level entertaining area. The luxurious primary retreat offers automated designer drapery, an exquisitely updated spa-inspired ensuite featuring heated tile flooring extending to the glass walk-in steam shower and tile bench seat, air soaker tub, illuminated mirrors, custom vanities, and hidden under-cabinet lighting. A defining feature of this residence is its commercial-grade in-home elevator, an exceptionally rare inclusion that enhances convenience, long-term livability, and multi-generational flexibility without compromising the luxury aesthetic. The 2300sq/ft lower level offers 2 distinct guest rooms with ensuites each boasting privacy and decadence, ideal for extended family, live-in care, or nanny accommodations. A custom wine room and wet bar makes entertaining flawless, with flow to the covered patio. Further enhancements include radiant in-floor heating, hot water on demand, water softening system, air quality and humidification systems, premium window coverings in all rooms, designer fixtures, refined lighting selections and extraordinary millwork detailing throughout. An irreplaceable offering where luxury meets functionality. GST paid. No spec tax. (id:66966)
Details
- Type
- Detached
- Style
- Ranch
- Size
- 4647 sq ft
- Basement
- Full
- Garage
- Garage
- Property tax
- $12,053
- Maintenance fee
- $397/month
- Neighbourhood
- Predator Ridge
- Municipality
- Vernon
Interior
- Fireplace
- Gas, Electric
- Appliances
- Washer, Refrigerator, Range - Electric, Dishwasher, Wine Fridge, Dryer, Microwave, Oven - Built-In, See remarks
- Flooring
- Tile, Hardwood
Heating, cooling and services
- Heating
- Forced air, In Floor Heating, See remarks
- Air conditioning
- Central air conditioning
- Water and sewer
- Municipal sewage system
Building and exterior
- Style
- Ranch
- Year built
- 2019
- Roof
- Asphalt shingle
- Outdoor
- Stone, Stucco
Parking
- Total parking
- 5
- Driveway and parking
- Attached Garage
Rooms
| Room | Level | Size | Features |
|---|---|---|---|
| 3pc Ensuite bath | Basement | 5'11'' x 13'4'' | |
| Bedroom | Basement | 21'11'' x 22'2'' | |
| 4pc Ensuite bath | Basement | 14'6'' x 7'5'' | |
| Bedroom | Basement | 11'9'' x 13'5'' | |
| 2pc Bathroom | Basement | 7'5'' x 5'6'' | |
| Recreation room | Basement | 18'2'' x 16'10'' | |
| Other | Basement | 11'2'' x 6'11'' | |
| Family room | Basement | 33'5'' x 17'0'' | |
| Foyer | Main level | 11'7'' x 23'0'' | |
| Laundry room | Main level | 13'7'' x 11'2'' | |
| Other | Main level | 6'10'' x 16'6'' | |
| 5pc Ensuite bath | Main level | 12'11'' x 16'6'' | |
| Primary Bedroom | Main level | 19'0'' x 16'2'' | |
| Office | Main level | 13'8'' x 10'4'' | |
| Partial bathroom | Main level | 5'7'' x 7'3'' | |
| Dining room | Main level | 12'0'' x 14'3'' | |
| Kitchen | Main level | 24'0'' x 15'4'' | |
| Living room | Main level | 17'7'' x 22'1'' |
Location
Location is approximate. See nearby homes on the map
Listed by Sotheby's International Realty Canada.

REALTOR®, REALTORS®, and the REALTOR® logo are certification marks that are owned by REALTOR® Canada Inc. and licensed exclusively to The Canadian Real Estate Association (CREA). These certification marks identify real estate professionals who are members of CREA and who must abide by CREA’s By-Laws, Rules, and the REALTOR® Code. The MLS® trademark and the MLS® logo are owned by CREA and identify the professional real estate services provided by members of CREA.
The information contained on this site is based in whole or in part on information that is provided by members of The Canadian Real Estate Association, who are responsible for its accuracy. CREA reproduces and distributes this information as a service for its members and assumes no responsibility for its accuracy.
Similar homes nearby
See more in Vernon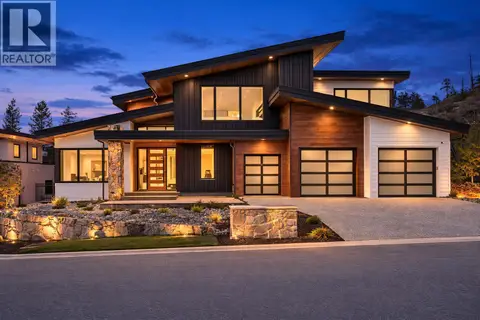 📷 68
$2,799,900
4 bd3 ba3777 ft²
188 Wildsong Crescent
Predator Ridge, Vernon
Pool
Detached · MLS® 10400141 · Macdonald Realty
 📷 79
$2,795,000
4 bd4 ba10 pk3916 ft²
689 Birdie Lake Place
Predator Ridge, Vernon
Detached · MLS® 10377491 · Sotheby's International Realty Canada
 📷 5
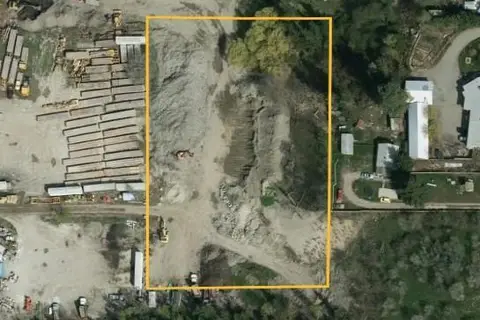
$2,895,000
1801 48A Avenue
City of Vernon, Vernon
Vacant Land · MLS® 10386949 · Homelife Salmon Arm Realty.Com
 📷 55
$2,895,000
6 bd8 ba4 pk5506 ft²
9701 Delcliffe Road
Okanagan Landing, Vernon
Waterfront
Detached · MLS® 10389786 · Coldwell Banker Horizon Realty
 📷 6
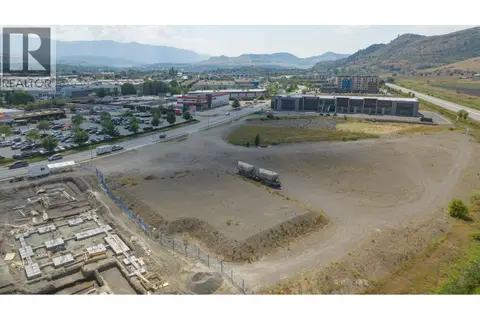
$2,990,000
5540 Anderson Way Lot# 1
City of Vernon, Vernon
Pool
Vacant Land · MLS® 10394824 · Coldwell Banker Executives Realty
 📷 69
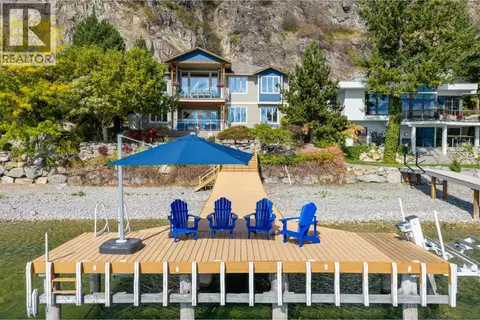
$2,699,000
4 bd4 ba5 pk3758 ft²
100 Kestrel Place Unit# 11
Adventure Bay, Vernon
WaterfrontPool
Detached · MLS® 10400225 · RE/MAX Vernon
 📷 73
$2,695,000
5 bd4 ba4740 ft²
7994 Tronson Road
Bella Vista, Vernon
Waterfront
Detached · MLS® 10373688 · RE/MAX Priscilla
 📷 80
$2,599,999
4 bd3 ba6 pk5196 ft²
7212 Mountridge Place
North BX, Vernon
Detached · MLS® 10376775 · RE/MAX Priscilla