8147 Shasta Rd
Crofton, Crofton, BC, V0R1K0
Listed by Pemberton Holmes Ltd. (Cow Vall)
$819,900
- 5 bedrooms
- 2 bathrooms
- 10 parking
- 2785 sq ft
Listed 86 days ago · MLS® 1044204
About this home
Peaceful rural living on 2.02 acres in the seaside community of Crofton. This well-maintained family-friendly home features 3 beds up & 2 down, 2 baths, recently updated kitchen w/new cabinets & countertops, flooring, hood fan & dishwasher, freshly paint in & out, & a new roof & gutters (2025). The property provides exceptional functionality: attached garage, carport, & workshop connected by a covered breezeway, plus detached 3-bay covered parking, multiple outbuildings & fencing, previously used for horses. Two driveways & zoning that allows for a carriage house add even more versatility. Enjoy private rural settings with gardens, fruit trees, hiking & horseback riding trails to Crofton Lake & Mt Richards 100ft from the driveway. Quiet rural living at the end of a dead-end street, just 10 mins to the Hwy for easy access to city centres. Come experience this friendly oceanfront village known for its recreation, seaside walkway, and ferry access to Salt Spring Island. (id:66966)
Details
- Type
- Detached
- Size
- 2785 sq ft
- Garage
- Garage
- Property tax
- $5,131
- Neighbourhood
- Crofton
- Municipality
- Crofton
Interior
- Fireplace
- Yes
Heating, cooling and services
- Heating
- Heat Pump, Baseboard heaters, Electric
Building and exterior
- Year built
- 1980
Parking
- Total parking
- 10
- Driveway and parking
- Attached Garage, Detached Garage, Garage, Carport, Open, RV
Rooms
| Room | Level | Size | Features |
|---|---|---|---|
| Bonus Room | Second level | 14'10 x 27'9 | |
| Bathroom | Second level | 3-Piece | |
| Bedroom | Second level | 13'7 x 15'4 | |
| Bedroom | Second level | 14'10 x 14'5 | |
| Bedroom | Second level | 12'11 x 15'4 | |
| Workshop | Main level | 12'5 x 19'6 | |
| Sunroom | Main level | 11'5 x 5'9 | |
| Bedroom | Main level | 8'6 x 13'5 | |
| Primary Bedroom | Main level | 12'2 | |
| Bathroom | Main level | 3-Piece | |
| Laundry room | Main level | 10'1 | |
| Dining room | Main level | 11'6 x 9'9 | |
| Kitchen | Main level | 19'2 x 7'10 | |
| Living room | Main level | 19'10 x 20'4 |
Location
Location is approximate. See nearby homes on the map
Listed by Pemberton Holmes Ltd. (Cow Vall).

REALTOR®, REALTORS®, and the REALTOR® logo are certification marks that are owned by REALTOR® Canada Inc. and licensed exclusively to The Canadian Real Estate Association (CREA). These certification marks identify real estate professionals who are members of CREA and who must abide by CREA’s By-Laws, Rules, and the REALTOR® Code. The MLS® trademark and the MLS® logo are owned by CREA and identify the professional real estate services provided by members of CREA.
The information contained on this site is based in whole or in part on information that is provided by members of The Canadian Real Estate Association, who are responsible for its accuracy. CREA reproduces and distributes this information as a service for its members and assumes no responsibility for its accuracy.
Similar homes nearby
See more in Crofton 📷 33
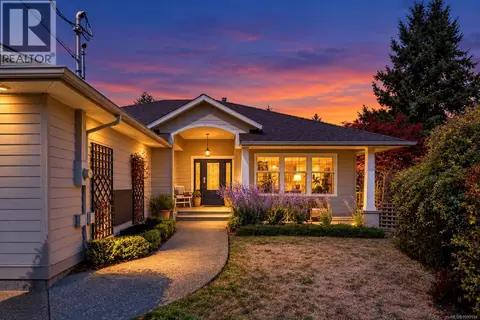
$797,500
3 bd3 ba4 pk3175 ft²
1580 Babine Rd
Crofton, Crofton
Detached · MLS® 1034147 · RE/MAX Island Properties (DU)
 📷 61
$849,000
3 bd2 ba4 pk2125 ft²
8102 Spinnaker Pl
Crofton, Crofton
Detached · MLS® 1050194 · eXp Realty (NA)
 📷 38
$785,000
4 bd2 ba2 pk1675 ft²
1573 Charlotte St
Crofton, Crofton
Pool
Detached · MLS® 1049115 · Coldwell Banker Oceanside Real Estate
 📷 54
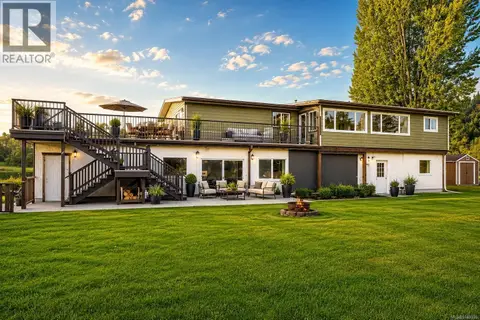
$900,000
5 bd4 ba10 pk3465 ft²
1777 Cecil St
Crofton, Crofton
Detached · MLS® 1049935 · Team 3000 Realty Ltd
 📷 47
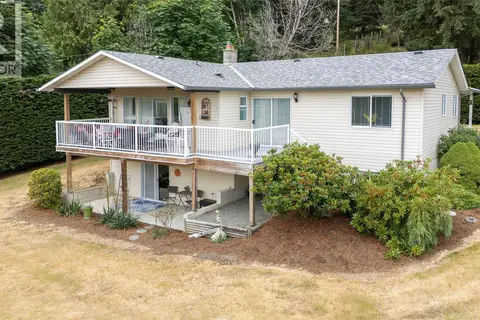
$939,000
4 bd3 ba20 pk2411 ft²
8148 Shasta Rd
Crofton, Crofton
Detached · MLS® 1041121 · Sotheby's International Realty Canada (Vic2)