814042 HWY 2
Rural Fairview No. 136, M.D. of, AB, T0H1L0
Listed by Sutton Group Grande Prairie Professionals
$739,900
- 3+3 bedrooms
- 4 bathrooms
- 40 parking
- 1554 sq ft
Listed 398 days ago · MLS® A2256471
About this home
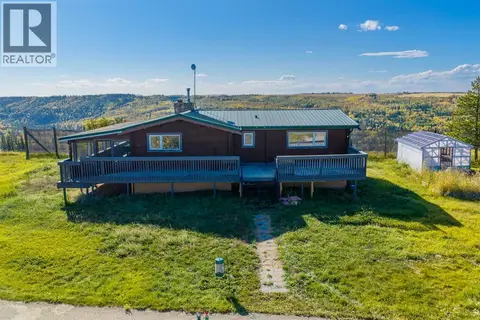
Recently Renovated Acreage Home on 20.98 Acres – Fairview, AB Just 1 km south of Fairview on Hwy 2 (across from Co-op Cardlock)This spacious 6-bedroom, 3-bathroom home sits on a beautifully developed 20.98-acre parcel and offers both modern updates and practical acreage living.Home Features:•Built in 2001 with 1,534 sq. ft. main floor + fully finished basement•Bright open-concept kitchen and living area with access to the brand-new south-facing deck•Main floor includes:•Primary bedroom with ensuite, walk-in closet, and deck access•2 additional bedrooms, full bathroom, and laundry room•Basement includes:•3 large bedrooms, full bathroom, family room, cold room, and storage•In-floor heating and brand-new vinyl plank flooring•Recent updates: fresh paint throughout, new countertops in kitchen and 2 bathrooms•Mechanical: furnace & hot water tank (2015)•Attached heated 21X24 garage•New front entry stairs and south-facing deck•On town waterOutbuildings & Yard Improvements:•40x100 Quonset – front 30x40 heated with upstairs living space & bathroom•40x60 Quonset – 1/3 concrete with mechanical room & shelving•Pole Sheds: 16x48 and 12x40 (metal siding & roofing)•Additional outbuildings: chicken coop, older pole shed, wooden granary•Approx. 10 acres of pipe & cable fencing (corrals)•4 heated watering bowls in corrals•Outer buildings serviced by 2 dugouts•Septic field installed in 2015This property is move-in ready and offers an excellent mix of comfortable family living with the space and infrastructure needed for livestock or hobby farming. (id:66966)
Details
- Type
- Detached
- Style
- Bungalow
- Size
- 1554 sq ft
- Basement
- Finished, Full
- Garage
- Garage
- Property tax
- $4,042 (2025)
- Municipality
- Rural Fairview No. 136, M.D. of
Interior
- Bedrooms
- 3 above ground + 3 below
- Fireplace
- Yes
- Appliances
- Refrigerator, Dishwasher, Stove, Microwave Range Hood Combo, Washer & Dryer
- Flooring
- Tile, Hardwood, Vinyl Plank
Heating, cooling and services
- Heating
- Forced air
- Water and sewer
- Septic Field
Building and exterior
- Style
- Bungalow
- Year built
- 2001
- Exterior
- Poured concrete
- Foundation
- Poured Concrete
- Outdoor
- Concrete, Vinyl siding
Parking
- Total parking
- 40
- Driveway and parking
- Attached Garage, Garage, Parking Pad, RV, Heated Garage
Rooms
| Room | Level | Size | Features |
|---|---|---|---|
| Primary Bedroom | Main level | 15.25 Ft x 13.67 Ft | |
| Bedroom | Main level | 12.83 Ft x 12.00 Ft | |
| Bedroom | Main level | 10.25 Ft x 9.92 Ft | |
| Bedroom | Basement | 11.58 Ft x 10.58 Ft | |
| Bedroom | Basement | 14.67 Ft x 9.92 Ft | |
| Bedroom | Basement | 13.42 Ft x 13.50 Ft | |
| 4pc Bathroom | Main level | .00 Ft x .00 Ft | |
| 4pc Bathroom | Main level | .00 Ft x .00 Ft | |
| 4pc Bathroom | Basement | .00 Ft x .00 Ft | |
| 1pc Bathroom | Main level | .00 Ft x .00 Ft |
Location
Location is approximate. See nearby homes on the map
Listed by Sutton Group Grande Prairie Professionals.

REALTOR®, REALTORS®, and the REALTOR® logo are certification marks that are owned by REALTOR® Canada Inc. and licensed exclusively to The Canadian Real Estate Association (CREA). These certification marks identify real estate professionals who are members of CREA and who must abide by CREA’s By-Laws, Rules, and the REALTOR® Code. The MLS® trademark and the MLS® logo are owned by CREA and identify the professional real estate services provided by members of CREA.
The information contained on this site is based in whole or in part on information that is provided by members of The Canadian Real Estate Association, who are responsible for its accuracy. CREA reproduces and distributes this information as a service for its members and assumes no responsibility for its accuracy.
Similar homes nearby
See more in Rural Fairview No. 136, M.D. of 📷 49
$799,900
3 bd2 ba3243 ft²
41066 TWP RD 824
Rural Fairview No. 136, M.D. of
Detached · MLS® A2308955 · Sutton Group Grande Prairie Professionals
 📷 50
$629,900
3+1 bd2 ba1199 ft²
814070 50 Range
Rural Fairview No. 136, M.D. of
Detached · MLS® A2347177 · Grassroots Realty Group Ltd.