814 10th Street
North Castlegar, Castlegar, BC, V1N2H8
Listed by eXp Realty
$514,000
- 4 bedrooms
- 2 bathrooms
- 1 parking
- 2388 sq ft
Listed 177 days ago · MLS® 10384869
About this home
Welcome to this centrally located rancher in the heart of Castlegar, offering exceptional space, flexibility, and comfort for a growing family. With 4 bedrooms and the potential for up to 6, this home is packed with value and possibilities. The main floor features three bedrooms, along with a bright and spacious kitchen that flows seamlessly into the dining and living areas—perfect for both everyday living and entertaining. Step through the patio doors off the dining room onto a covered deck, where you can relax while overlooking the fully fenced backyard. The yard offers in-ground irrigation, a cozy firepit area for evenings with family and friends, and a solid shed to keep all your tools and equipment organized. Downstairs, you’ll find even more functional living space, including a fourth bedroom, a den, a large family room, and a games room—plus a full bathroom and an expansive laundry room with ample storage. There is plumbing in the basement to accommodate a future kitchen offering suite potential. Additional features include a single garage and plenty of driveway parking for multiple vehicles, RVs, or guests. Located within walking distance to schools, shopping, parks, and all amenities, this home offers both convenience and versatility in one attractive package. Don’t miss your chance to make it yours! (id:66966)
Details
- Type
- Detached
- Style
- Ranch
- Size
- 2388 sq ft
- Basement
- Full
- Garage
- Garage
- Property tax
- $2,796
- Neighbourhood
- North Castlegar
- Municipality
- Castlegar
Interior
- Fireplace
- Insert, Decorative
Heating, cooling and services
- Heating
- Forced air, See remarks
- Water and sewer
- Municipal sewage system
Building and exterior
- Style
- Ranch
- Year built
- 1960
- Roof
- Asphalt shingle
- Outdoor
- Stucco
Parking
- Total parking
- 1
- Driveway and parking
- Attached Garage
Rooms
| Room | Level | Size | Features |
|---|---|---|---|
| Full bathroom | Basement | ||
| Other | Basement | 5' x 7'3'' | |
| Laundry room | Basement | 13' x 17'9'' | |
| Games room | Basement | 8'3'' x 10'8'' | |
| Family room | Basement | 12'9'' x 12'10'' | |
| Den | Basement | 12'2'' x 10'1'' | |
| Bedroom | Basement | 12'8'' x 10'2'' | |
| Full bathroom | Main level | ||
| Bedroom | Main level | 8'5'' x 9' | |
| Bedroom | Main level | 8'5'' x 11'3'' | |
| Primary Bedroom | Main level | 10'11'' x 13'3'' | |
| Dining room | Main level | 13' x 8' | |
| Living room | Main level | 20'9'' x 13'3'' | |
| Kitchen | Main level | 13'3'' x 10' |
Location
Location is approximate. See nearby homes on the map
Listed by eXp Realty.

REALTOR®, REALTORS®, and the REALTOR® logo are certification marks that are owned by REALTOR® Canada Inc. and licensed exclusively to The Canadian Real Estate Association (CREA). These certification marks identify real estate professionals who are members of CREA and who must abide by CREA’s By-Laws, Rules, and the REALTOR® Code. The MLS® trademark and the MLS® logo are owned by CREA and identify the professional real estate services provided by members of CREA.
The information contained on this site is based in whole or in part on information that is provided by members of The Canadian Real Estate Association, who are responsible for its accuracy. CREA reproduces and distributes this information as a service for its members and assumes no responsibility for its accuracy.
Similar homes nearby
See more in Castlegar 📷 44
$479,900
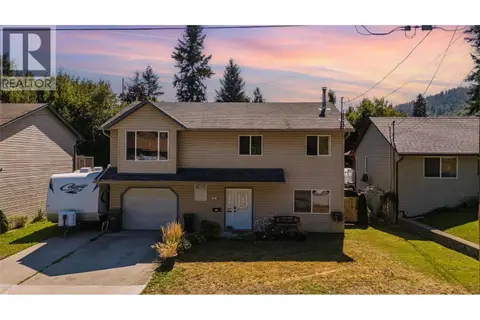
3 bd2 ba1 pk1890 ft²
716 Lynnwood Crescent
North Castlegar, Castlegar
Detached · MLS® 10380550 · eXp Realty
 📷 52
$549,000
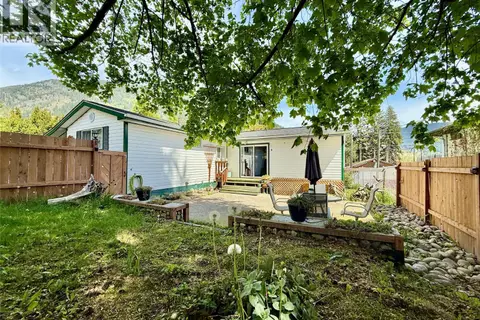
4 bd2 ba4 pk1834 ft²
644 8th Street
North Castlegar, Castlegar
Detached · MLS® 10399219 · Coldwell Banker Executives Realty
 📷 32
$470,000
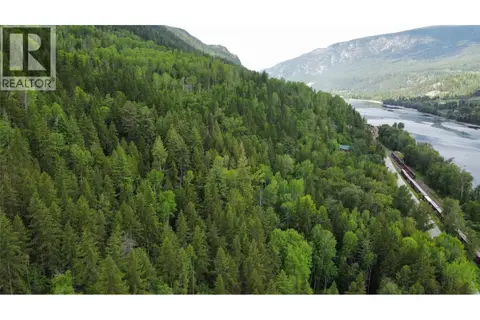
3 bd2 ba2093 ft²
209 6th Avenue
North Castlegar, Castlegar
Detached · MLS® 10377511 · Valhalla Path Realty
 📷 13
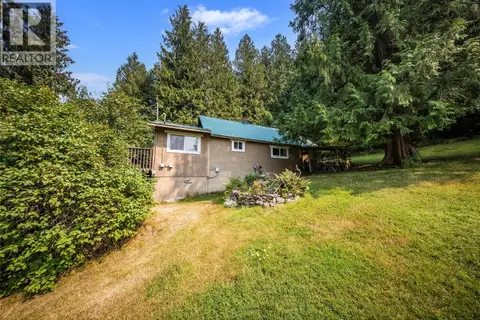
$559,000
Arrow Lake 10 Lot Package Arrow Lakes Drive
North Castlegar, Castlegar
Vacant Land · MLS® 10391357 · REMAX Kelowna
 📷 34
$449,900
1 bd2 ba683 ft²
1562 Arrow Lakes Drive
North Castlegar, Castlegar
Detached · MLS® 10396590 · eXp Realty
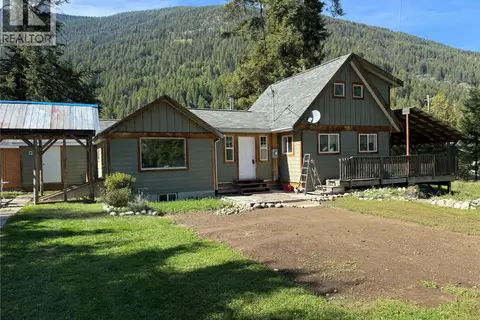 📷 52
$512,000
4 bd1 ba1494 ft²
2018 Tarrys Road
Thrums/Tarrys/Glade, Castlegar
Detached · MLS® 10387871 · Coldwell Banker Executives Realty
 📷 41
$499,900
3 bd2 ba4 pk1348 ft²
2507 COLUMBIA Avenue
South Castlegar, Castlegar
Detached · MLS® 10396809 · Coldwell Banker Executives Realty
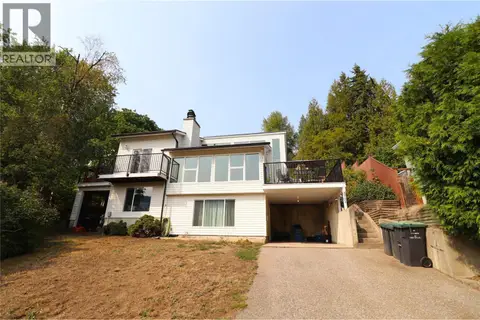 📷 43
$499,900
3 bd2 ba2100 ft²
3702 9TH Avenue
South Castlegar, Castlegar
Detached · MLS® 10399498 · eXp Realty