8136 Miracle Close
Youbou, Youbou, BC, V0R3E1
Listed by Pemberton Holmes Ltd. (Lk Cow)
$1,269,900
- 5 bedrooms
- 3 bathrooms
- 10 parking
- 3015 sq ft
Listed 8 days ago · MLS® 1052187
About this home
Set on a manicured 0.62-acre parcel in sunny Youbou, this immaculate 5-bdrm + den, 3-bath home features a detached 3 car garage with a beautiful 1-bdrm, 1-bath suite above — ideal for guests, extended family or income potential. Ideal setting backing onto parkland & trails with Price Park lake access just steps away. The home is spacious & bright with abundant windows & French doors, a large family room down & extensive deck & patio areas perfect for entertaining & enjoying the pristine setting, hot tub included! 2 cozy woodstoves ensure warmth & comfort in the winter months. A fully fenced, low-maintenance yard offers enjoyment with minimal upkeep. Ample additional covered parking for your toys & a huge 1000+sq.ft. shop for your hobbies. With 600 amp electrical service coming into the property, the possibilities are endless. Come embrace the Lake Cowichan lifestyle in this welcoming laid-back community where life slows down & nature takes centre stage. (id:66966)
Details
- Type
- Detached
- Size
- 3015 sq ft
- Garage
- Garage
- Property tax
- $4,447
- Neighbourhood
- Youbou
- Municipality
- Youbou
Interior
- Fireplace
- Yes
- Appliances
- Washer, Refrigerator, Hot Tub, Range - Electric, Dishwasher, Dryer
Heating, cooling and services
- Heating
- Heat Pump, Baseboard heaters, Electric, Wood
- Air conditioning
- Air Conditioned
Building and exterior
- Year built
- 2008
Parking
- Total parking
- 10
- Driveway and parking
- Garage, Carport, Open, RV, Visitor Parking
Rooms
| Room | Level | Size | Features |
|---|---|---|---|
| Workshop | Other | 44' x 22' | |
| Bathroom | Other | 3-Piece | |
| Bedroom | Other | 16'2 x 11'8 | |
| Kitchen | Other | 19'5 x 19'10 | |
| Bathroom | Main level | 4-Piece | |
| Laundry room | Main level | 2.13 × 1.83 m (7' × 6') | |
| Bedroom | Main level | 12'11 x 9'8 | |
| Bedroom | Main level | 11'11 x 11'4 | |
| Primary Bedroom | Main level | 12'9 x 12'4 | |
| Living room | Main level | 14'1 x 20'1 | |
| Dining room | Main level | 10'2 x 10'1 | |
| Kitchen | Main level | 16'6 x 10'4 | |
| Patio | Lower level | 57'8 x 52'4 | |
| Bathroom | Lower level | 4-Piece | |
| Bedroom | Lower level | 10'6 x 14'3 | |
| Den | Lower level | 14'10 x 19'10 | |
| Family room | Lower level | 23'10 x 15'8 | |
| Entrance | Lower level | 19'3 |
Location
Location is approximate. See nearby homes on the map
Listed by Pemberton Holmes Ltd. (Lk Cow).

REALTOR®, REALTORS®, and the REALTOR® logo are certification marks that are owned by REALTOR® Canada Inc. and licensed exclusively to The Canadian Real Estate Association (CREA). These certification marks identify real estate professionals who are members of CREA and who must abide by CREA’s By-Laws, Rules, and the REALTOR® Code. The MLS® trademark and the MLS® logo are owned by CREA and identify the professional real estate services provided by members of CREA.
The information contained on this site is based in whole or in part on information that is provided by members of The Canadian Real Estate Association, who are responsible for its accuracy. CREA reproduces and distributes this information as a service for its members and assumes no responsibility for its accuracy.
Similar homes nearby
See more in Youbou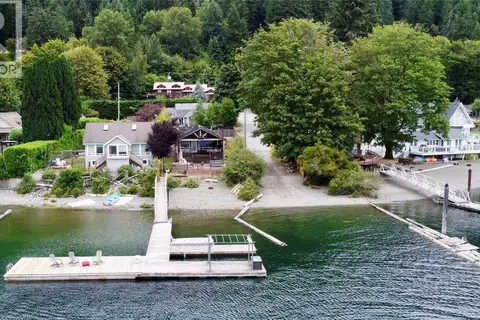 📷 80
$1,399,000
5 bd3 ba6 pk2267 ft²
10552 Coon Creek Rd
Youbou, Youbou
Waterfront
Detached · MLS® 1042899 · Fair Realty (Nan)
 📷 33
$1,050,000
0 bd0 ba10 pk
LOT B Sa-Seen-Os Rd
Youbou, Youbou
Waterfront
Vacant Land · MLS® 1050058 · REMAX Professionals (NA)