812 Paret Road
Lower Mission, Kelowna, BC, V1W4P2
Listed by Royal LePage Kelowna
$784,900
- 3 bedrooms
- 2 bathrooms
- 7 parking
- 1663 sq ft
Listed 106 days ago · MLS® 10393920
About this home
Welcome to this charming 3-bedroom home nestled in the Lower Mission, one of Kelowna's most desirable neighbourhoods- set back from the road and surrounded by mature landscaping. Step inside to discover a bright, open-concept living space filled with natural light and hardwood floors. The inviting living room features a cozy wood-burning fireplace and flows seamlessly into the dining area—perfect for entertaining. The heart of the home is the kitchen, complete with newer quartz countertops, a farmhouse sink, and elegant French doors that open onto a recently built, expansive deck. This outdoor living space is ideal for relaxing or hosting guests, surrounded by a beautifully landscaped backyard oasis featuring chestnut, cherry, maple, and plum trees, a tranquil pond with fountain and full irrigation. The spacious primary bedroom includes a 3-piece ensuite and direct access to the backyard. Additional highlights include newly installed heat pumps for year-round comfort plus a single car garage with additional outdoor space for parking. Just minutes from top-rated schools, parks, and shopping. Listed below assessed value! (id:66966)
Details
- Type
- Detached
- Style
- Ranch
- Size
- 1663 sq ft
- Basement
- Crawl space
- Property tax
- $4,587
- Neighbourhood
- Lower Mission
- Municipality
- Kelowna
Interior
- Fireplace
- Wood, Conventional
Heating, cooling and services
- Heating
- Heat Pump, Baseboard heaters, Electric
- Air conditioning
- Wall unit, Heat Pump
- Water and sewer
- Municipal sewage system
Building and exterior
- Style
- Ranch
- Year built
- 1970
Parking
- Total parking
- 7
- Driveway and parking
- Additional Parking
Rooms
| Room | Level | Size | Features |
|---|---|---|---|
| Bedroom | Main level | 10'0'' x 11'3'' | |
| 4pc Bathroom | Main level | ||
| 3pc Ensuite bath | Main level | ||
| Bedroom | Main level | 11'6'' x 10'8'' | |
| Primary Bedroom | Main level | 13'8'' x 18'0'' | |
| Kitchen | Main level | 20'0'' x 11'7'' | |
| Dining room | Main level | 15'0'' x 11'6'' | |
| Living room | Main level | 26'6'' x 13'0'' |
Location
Location is approximate. See nearby homes on the map
Listed by Royal LePage Kelowna.

REALTOR®, REALTORS®, and the REALTOR® logo are certification marks that are owned by REALTOR® Canada Inc. and licensed exclusively to The Canadian Real Estate Association (CREA). These certification marks identify real estate professionals who are members of CREA and who must abide by CREA’s By-Laws, Rules, and the REALTOR® Code. The MLS® trademark and the MLS® logo are owned by CREA and identify the professional real estate services provided by members of CREA.
The information contained on this site is based in whole or in part on information that is provided by members of The Canadian Real Estate Association, who are responsible for its accuracy. CREA reproduces and distributes this information as a service for its members and assumes no responsibility for its accuracy.
Similar homes nearby
See more in Kelowna New
📷 32
$794,500
2 bd2 ba1 pk1342 ft²
2901 Abbott Street Unit# 103
Lower Mission, Kelowna
Condo Apartment · MLS® 10403965 · Coldwell Banker Horizon Realty
 📷 51
$799,000
2 bd2 ba1 pk1043 ft²
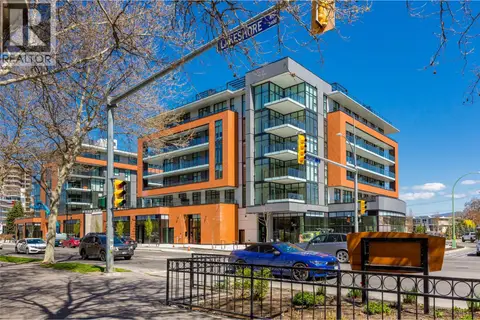
3389 Lakeshore Road Unit# 413
Lower Mission, Kelowna
Pool
Condo Apartment · MLS® 10401215 · Coldwell Banker Executives Realty
 📷 45
$769,900
4 bd4 ba4 pk1675 ft²
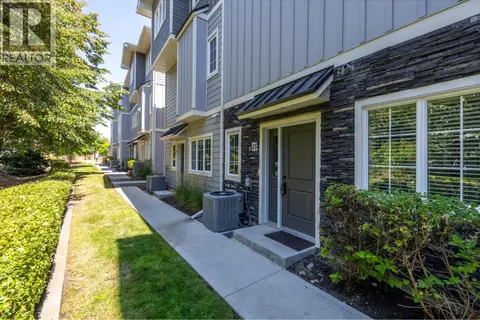
600 Sherwood Road Unit# 4
Lower Mission, Kelowna
Condo Townhouse · MLS® 10401091 · Vantage West Realty Inc.
 📷 29
$763,000
4 bd4 ba2 pk1786 ft²
644 Lequime Road Unit# 15
Lower Mission, Kelowna
Condo Townhouse · MLS® 10401463 · Real Broker B.C. Ltd
 📷 59
$819,000
3 bd2 ba2 pk1594 ft²
580 Sarsons Road Unit# 301
Lower Mission, Kelowna
Pool
Condo Apartment · MLS® 10397547 · Royal LePage Kelowna
 📷 75
$729,000
1 bd1 ba1 pk760 ft²
3340 Lakeshore Road Unit# 1003
Lower Mission, Kelowna
WaterfrontPool
Condo Apartment · MLS® 10402922 · Real Broker B.C. Ltd
 📷 33
$724,500
2 bd2 ba2 pk1680 ft²
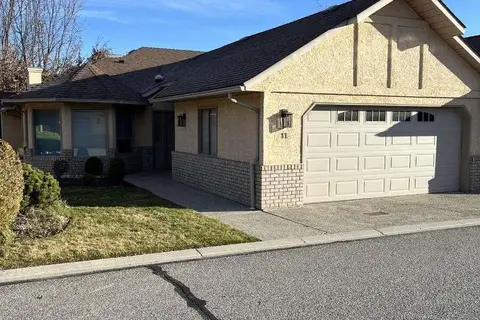
860 Lanfranco Road Unit# 11
Lower Mission, Kelowna
Condo Townhouse · MLS® 10396947 · Easy List Realty
 📷 41
$722,000
3 bd3 ba2 pk1719 ft²
680 Old Meadows Road Unit# 74
Lower Mission, Kelowna
Condo Townhouse · MLS® 10397316 · Engel & Volkers Okanagan