8113 Barley CRESCENT
Westerra, Regina, SK, S4Y0E7
Listed by Realty Hub Brokerage
$550,000
- 3 bedrooms
- 3 bathrooms
- 1594 sq ft
Listed 37 days ago · MLS® SK048379
About this home
Welcome to this beautifully maintained, original owner home offering thoughtful design, quality construction and an exceptional park backing location. Built on piles and designed with functionality in mind, this home offers 9’ ceilings on the main floor and generous living spaces. A spacious front entry creates a welcoming first impression, with tile continuing into the convenient main floor half bath. The main living areas feature durable laminate flooring, while the kitchen is finished with quartz countertops, stainless steel appliances, gas cooktop, wall oven, built in microwave and hood fan. A walk through pantry provides excellent storage and everyday convenience. Upstairs, you’ll find a well designed bedroom level complete with laundry. The primary suite offers a large walk in closet and a 3 piece ensuite with tiled shower. The main bathroom is equally well finished with tile and quartz countertops. The mostly finished basement adds a spacious family room, motion-activated lighting on the stairs and is already plumbed for a future bathroom, offering excellent potential for further development. Outside, enjoy the park-backing yard from the impressive 12’ x 24’ composite two tier deck. The double attached garage is insulated and boarded and includes EV charging. Additional features include HRV, high-efficiency furnace, central air conditioning and construction on piles. Adding even more value, new shingles are scheduled to be installed in October, with the buyer able to select the shingle colour. A well cared for, original owner home with a fantastic layout, excellent upgrades and a park backing setting, ready for its next chapter. (id:66966)
Details
- Type
- Detached
- Style
- 2 Level
- Size
- 1594 sq ft
- Basement
- Partially finished, Full, Partial
- Garage
- Garage
- Property tax
- $6,092 (2026)
- Neighbourhood
- Westerra
- Municipality
- Regina
Interior
- Fireplace
- No
- Appliances
- Washer, Refrigerator, Dishwasher, Stove, Dryer, Microwave, Freezer, Oven - Built-In, Hood Fan, Storage Shed, Window Coverings, Garage door opener remote(s)
Heating, cooling and services
- Heating
- Forced air, Natural gas
- Air conditioning
- Central air conditioning
Building and exterior
- Style
- 2 Level
- Year built
- 2018
Parking
- Driveway and parking
- Attached Garage, Parking Space(s)
Rooms
| Room | Level | Size | Features |
|---|---|---|---|
| Kitchen | Main level | 2.74 × 3.08 m (9' × 10'1") | |
| Dining room | Main level | 2.74 × 3.08 m (9' × 10'1") | |
| Living room | Main level | 4.08 × 3.54 m (13'5" × 11'7") | |
| 2pc Bathroom | Main level | x x x | |
| Foyer | Main level | 3.51 × 2.9 m (11'6" × 9'6") | |
| Primary Bedroom | Second level | 3.66 × 3.69 m (12' × 12'1") | |
| 3pc Ensuite bath | Second level | x x x | |
| Bedroom | Second level | 3.72 × 3.05 m (12'2" × 10') | |
| Bedroom | Second level | 2.74 × 4 m (9' × 13'1") | |
| 4pc Bathroom | Second level | x x x | |
| Laundry room | Second level | x x x | |
| Family room | Basement | 4.27 × 7.19 m (14' × 23'7") |
Location
Location is approximate. See nearby homes on the map
Listed by Realty Hub Brokerage.

REALTOR®, REALTORS®, and the REALTOR® logo are certification marks that are owned by REALTOR® Canada Inc. and licensed exclusively to The Canadian Real Estate Association (CREA). These certification marks identify real estate professionals who are members of CREA and who must abide by CREA’s By-Laws, Rules, and the REALTOR® Code. The MLS® trademark and the MLS® logo are owned by CREA and identify the professional real estate services provided by members of CREA.
The information contained on this site is based in whole or in part on information that is provided by members of The Canadian Real Estate Association, who are responsible for its accuracy. CREA reproduces and distributes this information as a service for its members and assumes no responsibility for its accuracy.
Similar homes nearby
See more in Regina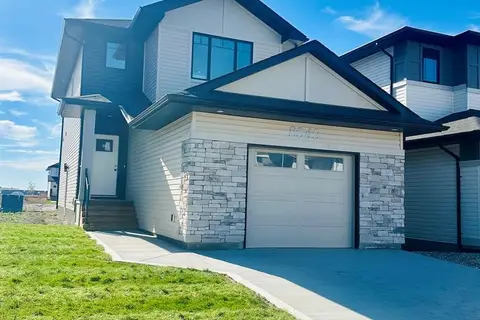 📷 2
$529,900
3 bd3 ba1613 ft²
8649 Wheat CRESCENT
Westerra, Regina
Detached · MLS® SK038679 · Realty Hub Brokerage
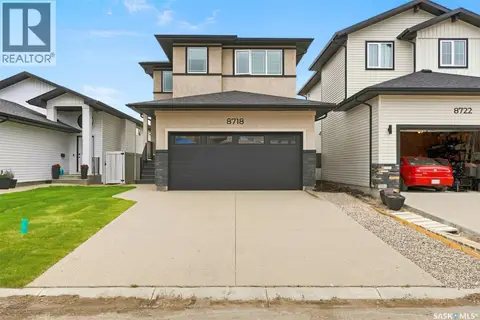 📷 35
$609,900
4 bd3 ba1740 ft²
8718 Wheat CRESCENT
Westerra, Regina
Detached · MLS® SK047499 · Century 21 Dome Realty Inc.
 📷 26
$471,900
3 bd3 ba1418 ft²
1756 West Market STREET
Westerra, Regina
Detached · MLS® SK039526 · Royal LePage Saskatoon Real Estate
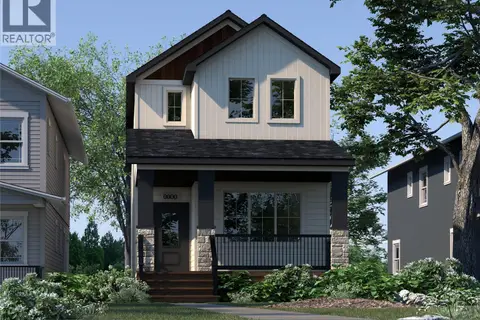 📷 26
$471,900
3 bd3 ba1418 ft²
1752 West Market STREET
Westerra, Regina
Detached · MLS® SK039522 · Royal LePage Saskatoon Real Estate
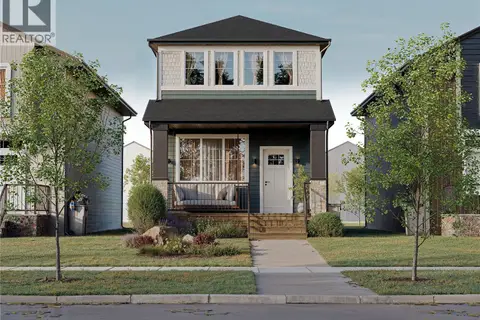 📷 26
$471,900
3 bd3 ba1410 ft²
1748 West Market STREET
Westerra, Regina
Detached · MLS® SK039519 · Royal LePage Saskatoon Real Estate
 📷 40
$459,900
3 bd3 ba1457 ft²
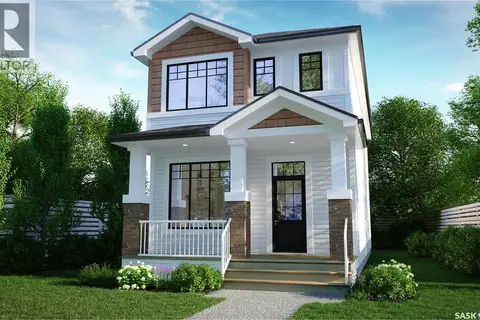
1757 West Market STREET
Westerra, Regina
Detached · MLS® SK040775 · Century 21 Dome Realty Inc.
 📷 40
$459,900
3 bd3 ba1457 ft²
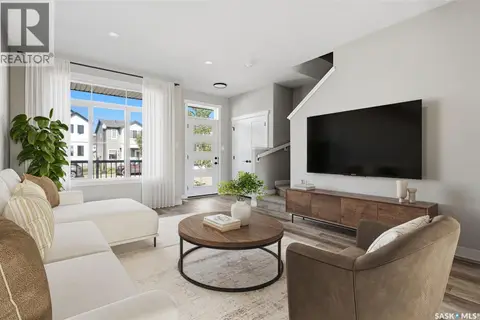
1761 West Market STREET
Westerra, Regina
Detached · MLS® SK040776 · Century 21 Dome Realty Inc.
 📷 6
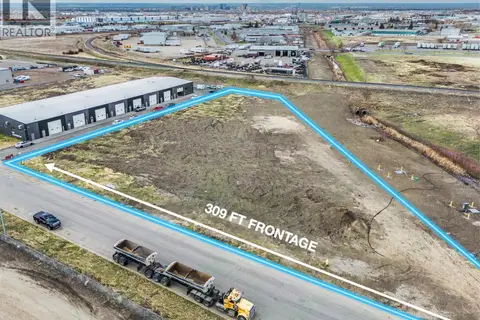
$549,999
506 Solomon DRIVE
Ross Industrial, Regina
Vacant Land · MLS® SK051044 · RE/MAX Crown Real Estate