81 Woodland Hill
Perth-Andover, NB, E7H5H4
Listed by Century 21 All Seasons Realty
$599,000
- 3 bedrooms
- 4 bathrooms
- 3300 sq ft
Listed 181 days ago · MLS® NB137824
About this home
This stunning brick home is nestled on a spacious, private lot, surrounded by breathtaking landscapes and offers approximately 3,300 square feet of living space. As you step into the home, you are welcomed by gleaming hardwood floors and a spacious entryway. The main floor is a dream for entertainers, featuring a massive eat-in kitchen equipped with a central island, vegetable sink, built-in appliances, and plenty of cabinet space. The formal dining room, combined living room, den with a wood-burning fireplace, and a cozy TV room, along with a full bathroom, complete this level. The upper floor boasts three generously sized bedrooms, two of which have ensuite bathrooms, along with a cozy reading nook off each room. A full bathroom in the hallway. This home has a full basement with great potential for development. Enjoy evenings on the expansive covered porch, measuring 537 square feet, or relax on the 241-square-foot patio. Add to this to three car garage with an extra door at the back garage access from the basement as well baby barn for storage. (id:66966)
Details
- Type
- Detached
- Size
- 3300 sq ft
- Garage
- Garage
- Property tax
- $5,349
- Municipality
- Perth-Andover
Interior
- Bedrooms
- 3 above ground
- Fireplace
- No
- Flooring
- Tile, Carpeted, Wood
Heating, cooling and services
- Heating
- Baseboard heaters, Stove, Wood
Building and exterior
- Year built
- 1993
- Foundation
- Concrete
- Outdoor
- Brick
Parking
- Driveway and parking
- Attached Garage, Garage, Underground
Rooms
| Room | Level | Size | Features |
|---|---|---|---|
| Bath (# pieces 1-6) | Second level | 7'1'' x 4'3'' | |
| Bath (# pieces 1-6) | Second level | 10'3'' x 7'9'' | |
| Other | Second level | 10'3'' x 5'4'' | |
| Bedroom | Second level | 19'7'' x 10'1'' | |
| Bath (# pieces 1-6) | Second level | 4'9'' x 12'0'' | |
| Office | Second level | 2'0'' x 4'9'' | |
| Office | Second level | 12'2'' x 14'4'' | |
| Bedroom | Second level | 13'7'' x 12'8'' | |
| Bedroom | Second level | 13'4'' x 13'7'' | |
| Dining room | Main level | 17'4'' x 11'9'' | |
| Foyer | Main level | 18'2'' x 11'5'' | |
| Living room | Main level | 19'3'' x 12'9'' | |
| Mud room | Main level | 8'9'' x 12'9'' | |
| Living room | Main level | 19'2'' x 13'0'' | |
| Kitchen | Main level | 30'5'' x 19'5'' | |
| Laundry room | Main level | 7'5'' x 10'8'' | |
| Bath (# pieces 1-6) | Main level | 8'9'' x 7'3'' | |
| Mud room | Main level | 6'0'' x 13'5'' | |
| Living room | Main level | 12'3'' x 16'2'' |
Location
Location is approximate. See nearby homes on the map
Listed by Century 21 All Seasons Realty.

REALTOR®, REALTORS®, and the REALTOR® logo are certification marks that are owned by REALTOR® Canada Inc. and licensed exclusively to The Canadian Real Estate Association (CREA). These certification marks identify real estate professionals who are members of CREA and who must abide by CREA’s By-Laws, Rules, and the REALTOR® Code. The MLS® trademark and the MLS® logo are owned by CREA and identify the professional real estate services provided by members of CREA.
The information contained on this site is based in whole or in part on information that is provided by members of The Canadian Real Estate Association, who are responsible for its accuracy. CREA reproduces and distributes this information as a service for its members and assumes no responsibility for its accuracy.
Similar homes nearby
See more in Perth-Andover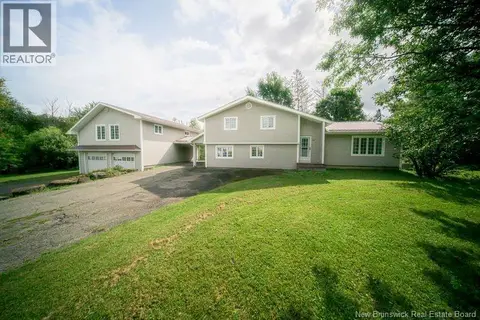 📷 20
$585,000
5 bd3 ba3112 ft²
51 Hillcrest Drive
Perth-Andover
Pool
Detached · MLS® NB147132 · PG Direct Realty Ltd.