808 Chaplin STREET
North East, Swift Current, SK, S9H1J5
Listed by RE/MAX of Swift Current
$449,900
- 3 bedrooms
- 4 bathrooms
- 1740 sq ft
Listed 33 days ago · MLS® SK048867
About this home
Built in 2012, this luxurious bungalow is set in one of the Northeast’s most sought-after neighbourhoods—just one block from the river, parks, and scenic walking paths. Enjoy close proximity to the ball diamonds, golf course, the Iplex, and the K–12 schools—an exceptional location for everyday living. Designed for comfortable one-level living, the home offers over 1,700 sq. ft. on the main floor with a bright, open-concept layout. The modern kitchen features a large island with a convenient pot rack, plus an attached dining area that opens onto an oversized back deck. With southeast exposure, it’s an ideal spot for morning coffee, while the attached garage helps shelter the space from the west sun and prevailing winds. The fully fenced yard is complete with underground sprinklers. The open living area is anchored by a cozy gas fireplace, tying the kitchen, dining, and living room together beautifully. Down the hall, you’ll find a spa-inspired main bathroom with a jet tub, excellent storage, and two bedrooms, including the primary suite. The primary offers a 4' x 8' walk-in closet, a generous ensuite, and direct patio access—perfect for easy backyard access. On the opposite side of the home is a flexible space ideal as a secondary living area, home office, or private guest zone. It includes a full bathroom, separate front deck entry, laundry, and direct access to the 23' x 28' attached garage—plus the option to close it off from the main living area for added privacy. Downstairs, the basement offers expansive living space with room for recreation, fitness or future potential bedrooms. An oversized bedroom suite provides space to both sleep and lounge, complemented by a stylish 3-piece bathroom and an included infrared sauna. The utility room also serves as excellent storage. Updates include a new energy-efficient furnace (2025), on-demand hot water, and a water softener. Modern construction, peace of mind, and an unbeatable location—this home checks all the boxes. (id:66966)
Details
- Type
- Detached
- Style
- Bungalow
- Size
- 1740 sq ft
- Basement
- Finished, Full
- Garage
- Garage
- Property tax
- $4,140 (2025)
- Neighbourhood
- North East
- Municipality
- Swift Current
Interior
- Fireplace
- Gas, Conventional
- Appliances
- Washer, Refrigerator, Dishwasher, Stove, Dryer, Microwave, Freezer, Garburator, Hood Fan, Window Coverings, Garage door opener remote(s)
Heating, cooling and services
- Heating
- Forced air, Natural gas
- Air conditioning
- Central air conditioning
Building and exterior
- Style
- Bungalow
- Year built
- 2012
Parking
- Driveway and parking
- Attached Garage, Parking Space(s), RV
Rooms
| Room | Level | Size | Features |
|---|---|---|---|
| Kitchen | Main level | 9'4 x 10'8 | |
| Living room | Main level | 18'2 x 17'2 | |
| Other | Main level | 11'0 x 5'6 | |
| 3pc Bathroom | Main level | 9'9 x 6'2 | |
| Bedroom | Main level | 9'9 x 11'2 | |
| Primary Bedroom | Main level | 14'2 x 14'8 | |
| 2pc Ensuite bath | Main level | 5'6 x 9'5 | |
| Office | Main level | 10'11 x 29'0 | |
| Dining nook | Main level | 6'0 x 4'7 | |
| 3pc Bathroom | Main level | 6'0 x 9'1 | |
| Den | Basement | 13'5 x 18'0 | |
| Bedroom | Basement | 27'8 x 13'4 | |
| Other | Basement | 14'1 x 10'10 | |
| 3pc Bathroom | Basement | 8'7 x 10'10 | |
| Other | Basement | 30'1 x 10'10 | |
| Family room | Basement | 10'10 x 16'11 |
Location
Location is approximate. See nearby homes on the map
Listed by RE/MAX of Swift Current.

REALTOR®, REALTORS®, and the REALTOR® logo are certification marks that are owned by REALTOR® Canada Inc. and licensed exclusively to The Canadian Real Estate Association (CREA). These certification marks identify real estate professionals who are members of CREA and who must abide by CREA’s By-Laws, Rules, and the REALTOR® Code. The MLS® trademark and the MLS® logo are owned by CREA and identify the professional real estate services provided by members of CREA.
The information contained on this site is based in whole or in part on information that is provided by members of The Canadian Real Estate Association, who are responsible for its accuracy. CREA reproduces and distributes this information as a service for its members and assumes no responsibility for its accuracy.
Similar homes nearby
See more in Swift Current 📷 21
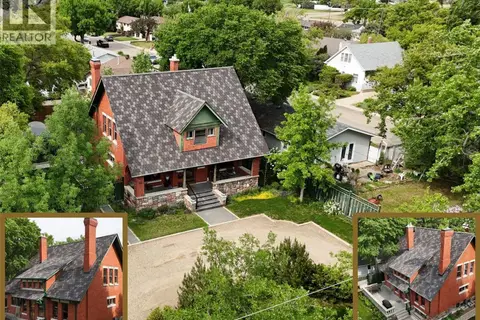
$459,900
2 bd1 ba1848 ft²
601 6th AVENUE NE
North East, Swift Current
Multiplex
Multiplex · MLS® SK049257 · RE/MAX of Swift Current
 📷 50
$499,000
3 bd2 ba2104 ft²
735 Sidney STREET E
North East, Swift Current
Detached · MLS® SK026157 · eXp Realty
 📷 40
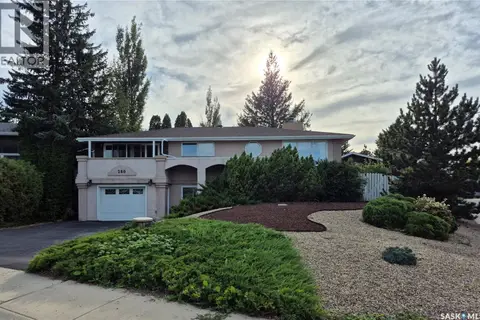
$379,000
9 pk
301 Cheadle STREET E
North East, Swift Current
Multiplex
Multiplex · MLS® SK047441 · RE/MAX of Swift Current
 📷 51
$485,000
4 bd2 ba1524 ft²
280 Hayes DRIVE
South East SC, Swift Current
Detached · MLS® SK049197 · RE/MAX of Swift Current
 📷 34
$395,000
4 bd3 ba1275 ft²
31 Burke CRESCENT
South East SC, Swift Current
Detached · MLS® SK050322 · Royal LePage Formula 1
 📷 5
$400,000
01 Springs DRIVE
Swift Current
Vacant Land · MLS® SK049945 · eXp Realty