808 838 Broughton St
Downtown, Victoria, BC, V8W1E4
Listed by Coldwell Banker Oceanside Real Estate
$519,000
- 1 bedrooms
- 1 bathrooms
- 1 parking
- 576 sq ft
Listed 33 days ago · MLS® 1050227
About this home
Welcome to the Escher! Perched in a serene yet vibrant Downtown pocket by Christ Church Cathedral and Beacon Hill Park, this premium 2017 steel-and-concrete build by Chard Developments offers the ultimate urban retreat. Flooded with natural light, this beautifully presented 1-bed, 1-bath sanctuary boasts a massive south-facing deck. Here, you'll soak in sunshine, the majestic Olympic Mountains, and delightful peek-a-boo ocean views stretching toward the Inner Harbour and Ross Bay. This pet-friendly haven blends contemporary style with ultimate convenience, featuring in-suite laundry, secure underground parking, separate storage locker, bike storage, EV Charging Station, and a pet washing station. Craving panoramic 360° city vistas? Head up to the signature rooftop terrace, complete with BBQs and cozy lounge seating perfect for entertaining. It’s a quiet, elevated escape that still keeps your finger right on the pulse of the city! (id:66966)
Details
- Type
- Condo Apartment
- Size
- 576 sq ft
- Property tax
- $2,373
- Maintenance fee
- $380/month
- Neighbourhood
- Downtown
- Municipality
- Victoria
Interior
- Fireplace
- No
- Appliances
- Washer, Refrigerator, Dishwasher, Range, Dryer, Microwave, Oven - Built-In
Heating, cooling and services
- Heating
- Baseboard heaters, Electric
Building and exterior
- Year built
- 2017
Parking
- Total parking
- 1
- Driveway and parking
- Underground, Electric Vehicle Charging Station(s)
Condo
- Monthly fee
- $380
- View
- City view, Mountain view, Ocean view
Rooms
| Room | Level | Size | Features |
|---|---|---|---|
| Balcony | Main level | 3.35 × 1.83 m (11' × 6') | |
| Bathroom | Main level | 4-Piece | |
| Bedroom | Main level | 2.74 × 2.74 m (9' × 9') | |
| Living room | Main level | 3.35 × 3.66 m (11' × 12') | |
| Office | Main level | 2.44 × 1.22 m (8' × 4') | |
| Kitchen | Main level | 2.44 × 3.35 m (8' × 11') | |
| Entrance | Main level | 1.22 × 2.13 m (4' × 7') |
Location
Location is approximate. See nearby homes on the map
Listed by Coldwell Banker Oceanside Real Estate.

REALTOR®, REALTORS®, and the REALTOR® logo are certification marks that are owned by REALTOR® Canada Inc. and licensed exclusively to The Canadian Real Estate Association (CREA). These certification marks identify real estate professionals who are members of CREA and who must abide by CREA’s By-Laws, Rules, and the REALTOR® Code. The MLS® trademark and the MLS® logo are owned by CREA and identify the professional real estate services provided by members of CREA.
The information contained on this site is based in whole or in part on information that is provided by members of The Canadian Real Estate Association, who are responsible for its accuracy. CREA reproduces and distributes this information as a service for its members and assumes no responsibility for its accuracy.
Similar homes nearby
See more in Victoria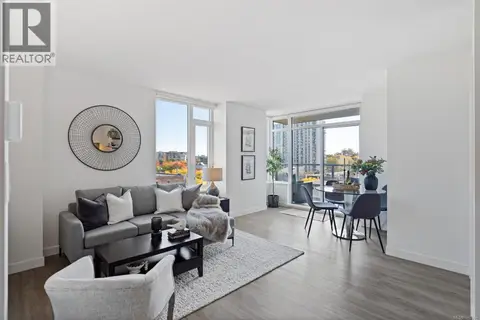 📷 55
$518,900
2 bd1 ba1 pk748 ft²
604 845 Johnson St
Downtown, Victoria
Condo Apartment · MLS® 1049664 · Pemberton Holmes Ltd.
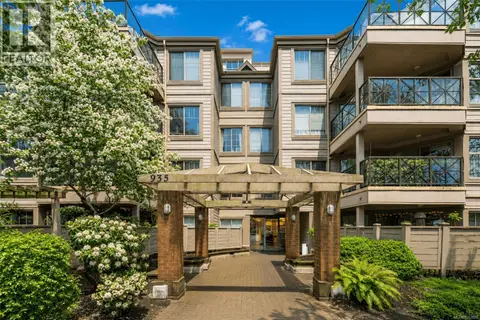 📷 18
$525,000
2 bd2 ba1 pk984 ft²
302 935 Johnson St
Downtown, Victoria
Condo Apartment · MLS® 1043629 · Coldwell Banker Oceanside Real Estate
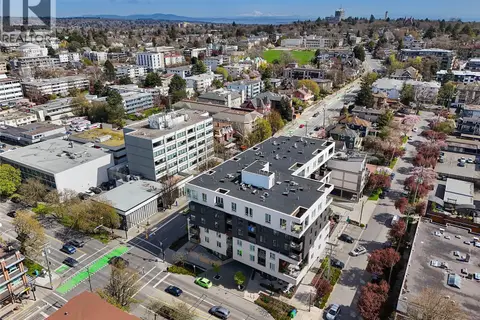 📷 24
$525,000
1 bd1 ba615 ft²
211 1033 Cook St
Downtown, Victoria
Condo Apartment · MLS® 1044260 · Engel & Volkers Vancouver Island
 📷 31
$525,000
2 bd2 ba1 pk1137 ft²
201 1234 Fort St
Downtown, Victoria
Condo Apartment · MLS® 1047469 · Royal LePage Coast Capital - Chatterton
 📷 23
$525,000
1 bd1 ba1 pk720 ft²
1106 834 Johnson St
Downtown, Victoria
Condo Apartment · MLS® 1051772 · Engel & Volkers Vancouver Island
 📷 28
$529,000
1 bd1 ba1 pk621 ft²
814 1628 Store St
Downtown, Victoria
Waterfront
Condo Apartment · MLS® 1039642 · Pemberton Holmes Ltd.
 📷 32
$509,000
2 bd2 ba1 pk976 ft²
103 689 Bay St
Downtown, Victoria
Condo Apartment · MLS® 1040524 · eXp Realty
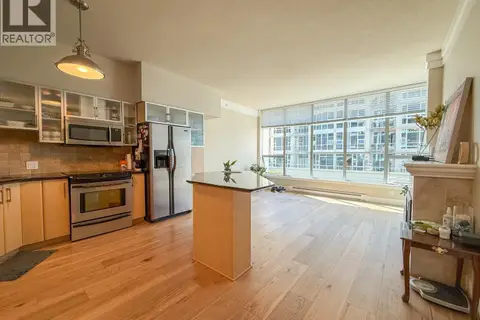 📷 20
$529,000
1 bd1 ba1 pk808 ft²
303 845 Yates St
Downtown, Victoria
Condo Apartment · MLS® 1048565 · Sutton Group West Coast Realty