803 Henry Dayday ROAD
Aspen Ridge, Saskatoon, SK, S7W1H7
Listed by RE/MAX Saskatoon
$824,500
- 6 bedrooms
- 4 bathrooms
- 1650 sq ft
Listed 213 days ago · MLS® SK031006
About this home
Nestled in the heart of Saskatoon’s Aspen Ridge Neighbourhood, 803 Henry Dayday Road stands as a masterclass in modern residential design. Spanning 1,650 Sq.ft, this Modified Bi-level home is more than just a residence; it is a perfect Combination of Luxury Living & Income generating potential. The Main Floor welcomes you to an expansive open-concept layout inviting natural light ideal for a space designed for connection. The living room, anchored by an elegant electric fireplace, flows seamlessly into a kitchen that serves as the home’s culinary heart. With its sleek quartz countertops and premium stainless steel appliances, the kitchen is both a functional workspace and a visual centerpiece. This floor also includes 2 bedrooms, a 4-piece Bath and a dedicated laundry room with a Sink for added Convenience. COVERED DECK adds Glamour to the Backyard. The true genius of this Modified Bi-level lies in the elevation of its Primary Suite. Occupying its own private level, the suite acts as a secluded retreat featuring a stylish spa-like ensuite, providing a unique blend of Luxury & Comfort. The home’s most compelling narrative lies in its Basement. The basement has been thoughtfully engineered into two distinct zones. The "Owner’s Side" with its own SEPARATE ENTRANCE functions as a versatile extension of the main house, complete with a wet bar - an ideal setup for a professional home office, a fitness studio, or a suite for extended family. Adjacent to the OWNER'S SUITE is the fully self-contained, 2-bedroom LEGAL SUITE. With its own private entrance, laundry, and kitchen, this space offers a seamless opportunity for rental income without compromising the privacy of the primary residence. TRIPLE CAR Garage comes Insulated & drywalled. GST & PST Rebate goes to the Builder and the Basement SSI REBATE will be Credited back to the Buyer. It is a home designed not just for the way we live today, but for the financial security and lifestyle flexibility we seek for tomorrow. (id:66966)
Details
- Type
- Detached
- Style
- Bi-level
- Size
- 1650 sq ft
- Basement
- Finished, Full
- Garage
- Garage
- Neighbourhood
- Aspen Ridge
- Municipality
- Saskatoon
Interior
- Fireplace
- Electric, Conventional
- Appliances
- Washer, Refrigerator, Dishwasher, Stove, Dryer, Hood Fan
Heating, cooling and services
- Heating
- Baseboard heaters, Forced air, Electric, Natural gas
- Air conditioning
- Central air conditioning
Building and exterior
- Style
- Bi-level
- Year built
- 2026
Parking
- Driveway and parking
- Attached Garage, Parking Space(s)
Rooms
| Room | Level | Size | Features |
|---|---|---|---|
| Foyer | Main level | 5'11" x 17'5" | |
| Living room | Main level | 13'7" x 14'5" | |
| Dining room | Main level | 8'10" x 14'11" | |
| Kitchen | Main level | 13'11" x 14'11" | |
| Bedroom | Main level | 10'8" x 11'0" | |
| 4pc Bathroom | Main level | xxx x xxx | |
| Bedroom | Main level | 10'3" x 10'2" | |
| Primary Bedroom | Second level | 12'0" x 17'1" | |
| 5pc Ensuite bath | Second level | xxx x xxx | |
| Family room | Basement | 7'8" x 11'1" | |
| 3pc Bathroom | Basement | xxx x xxx | |
| Bedroom | Basement | 10'3" x 9'11" | |
| Living room | Basement | 9'3" x 11'9" | |
| Kitchen/Dining room | Basement | 9'11" x 11'9" | |
| Bedroom | Basement | 10'4" x 10'7" | |
| 4pc Bathroom | Basement | xxx x xxx | |
| Bedroom | Basement | 9'10" x 10'9" | |
| Laundry room | Basement | xxx x xxx | |
| Laundry room | Main level | 4'4" x 7'8" | |
| Other | Basement | xxx x xxx |
Location
Location is approximate. See nearby homes on the map
Listed by RE/MAX Saskatoon.

REALTOR®, REALTORS®, and the REALTOR® logo are certification marks that are owned by REALTOR® Canada Inc. and licensed exclusively to The Canadian Real Estate Association (CREA). These certification marks identify real estate professionals who are members of CREA and who must abide by CREA’s By-Laws, Rules, and the REALTOR® Code. The MLS® trademark and the MLS® logo are owned by CREA and identify the professional real estate services provided by members of CREA.
The information contained on this site is based in whole or in part on information that is provided by members of The Canadian Real Estate Association, who are responsible for its accuracy. CREA reproduces and distributes this information as a service for its members and assumes no responsibility for its accuracy.
Similar homes nearby
See more in Saskatoon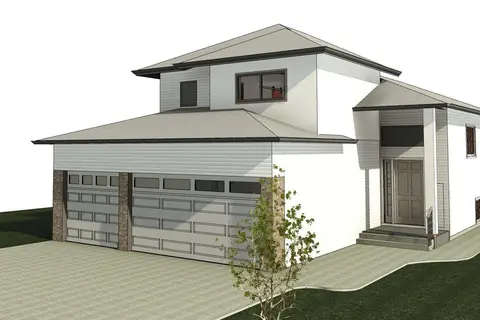 📷 2
$824,500
6 bd4 ba1650 ft²
811 Henry Dayday ROAD
Aspen Ridge, Saskatoon
Detached · MLS® SK030984 · Boyes Group Realty Inc.
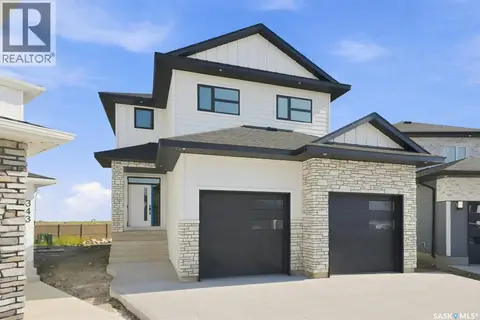 📷 58
$839,900
3 bd3 ba2321 ft²
339 Sharma CRESCENT
Aspen Ridge, Saskatoon
Detached · MLS® SK047497 · eXp Realty
 📷 10
$801,800
6 bd5 ba1091 ft²
415 Stehwien STREET
Aspen Ridge, Saskatoon
Detached · MLS® SK042467 · Realty Executives Saskatoon
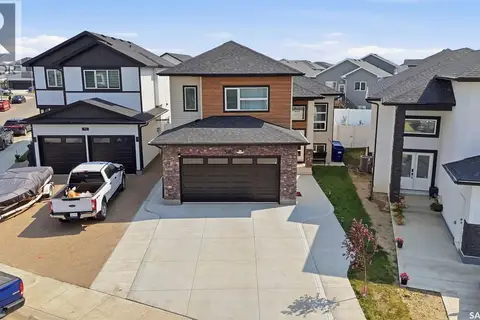 📷 44
$799,900
6 bd4 ba1555 ft²
342 SHARMA CRESCENT
Aspen Ridge, Saskatoon
Detached · MLS® SK045133 · RE/MAX Saskatoon
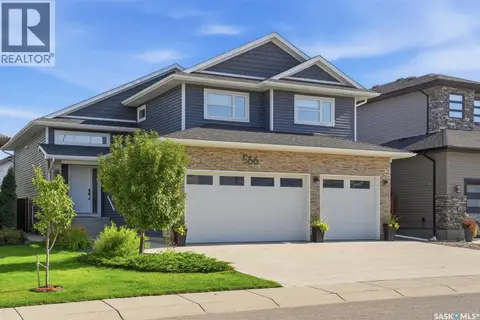 📷 52
$849,900
4 bd4 ba1696 ft²
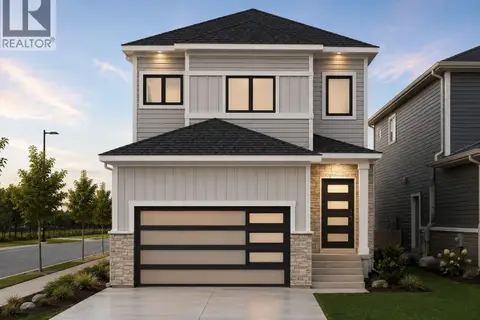
566 Bolstad TURN
Aspen Ridge, Saskatoon
Detached · MLS® SK048429 · Realty Executives Saskatoon
 📷 24
$789,900
6 bd4 ba1995 ft²
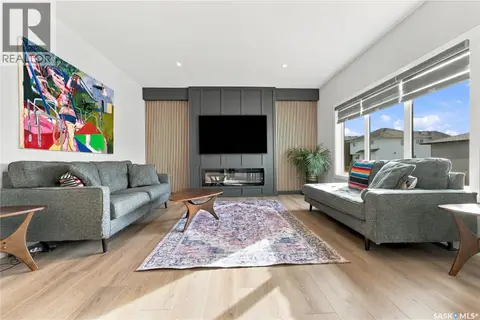
443 Yuel CRESCENT
Aspen Ridge, Saskatoon
Detached · MLS® SK042051 · eXp Realty
 New
📷 48
$784,900
6 bd4 ba1600 ft²
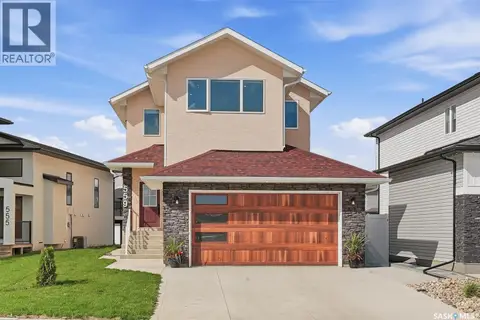
378 Sharma CRESCENT
Aspen Ridge, Saskatoon
Detached · MLS® SK051601 · TRCG The Realty Consultants Group
 📷 59
$774,900
5 bd4 ba1974 ft²
559 Kalra STREET
Aspen Ridge, Saskatoon
Detached · MLS® SK048797 · eXp Realty