8018 3 AV SW
Ellerslie, Edmonton, AB, T6X1K6
Listed by Homes & Gardens Real Estate Limited
$540,000
- 5 bedrooms
- 4 bathrooms
- 2017 sq ft
Listed 40 days ago · MLS® E4508185
About this home
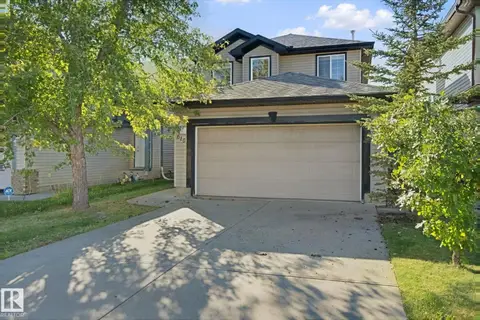
PRICE PRICE PRICE , WELCOME to this BEAUTIFULLY MAINTAINED, SOUTH-FACING 2-STOREY HOME WITH PRIVATE HOT TUB ON THE BACK , located on a QUIET CUL-DE-SAC in desirable ELLERSLIE! Offering OVER 2,017 SQ. FT. PLUS A FULLY FINISHED BASEMENT, this move-in-ready home is perfect for a growing family. The main floor features FRESH PAINT, HARDWOOD FLOORING, a spacious dining area, 2-PIECE BATH, and a BRIGHT WHITE KITCHEN with GRANITE COUNTERTOPS and STAINLESS STEEL APPLIANCES WITH NEW FRIDGE & OVEN. A BEAUTIFUL MAPLE SPINDLE STAIRCASE leads to a HUGE BONUS ROOM, spacious PRIMARY BEDROOM with WALK-IN CLOSET and ENSUITE, TWO additional bedrooms and a full bath. The FINISHED BASEMENT offers TWO EXTRA ROOMS, FULL BATH, GYM AREA and REC SPACE. Enjoy the FULLY FENCED & LANDSCAPED BACKYARD with MATURE FRUIT TREES and a RELAXING HOT TUB. STEPS TO PLAYGROUND & WATER SPRAY PARK, and minutes to SCHOOLS, SHOPPING, TRANSIT, PARKS & WALKING TRAILS. A FANTASTIC FAMILY HOME—DON'T MISS IT! (id:66966)
Details
- Type
- Detached
- Size
- 2017 sq ft
- Basement
- Finished, Full
- Garage
- Garage
- Neighbourhood
- Ellerslie
- Municipality
- Edmonton
Interior
- Fireplace
- No
- Appliances
- Washer, Refrigerator, Dishwasher, Stove, Dryer, Hood Fan, See remarks
Heating, cooling and services
- Heating
- Forced air
Building and exterior
- Year built
- 2005
Parking
- Driveway and parking
- Attached Garage
Rooms
| Room | Level | Size | Features |
|---|---|---|---|
| Living room | Main level | ||
| Dining room | Main level | ||
| Kitchen | Main level | ||
| Primary Bedroom | Upper Level | ||
| Bedroom 2 | Upper Level | ||
| Bedroom 3 | Upper Level | ||
| Bedroom 4 | Basement | ||
| Bonus Room | Upper Level | ||
| Bedroom 5 | Basement |
Location
Location is approximate. See nearby homes on the map
Listed by Homes & Gardens Real Estate Limited.

REALTOR®, REALTORS®, and the REALTOR® logo are certification marks that are owned by REALTOR® Canada Inc. and licensed exclusively to The Canadian Real Estate Association (CREA). These certification marks identify real estate professionals who are members of CREA and who must abide by CREA’s By-Laws, Rules, and the REALTOR® Code. The MLS® trademark and the MLS® logo are owned by CREA and identify the professional real estate services provided by members of CREA.
The information contained on this site is based in whole or in part on information that is provided by members of The Canadian Real Estate Association, who are responsible for its accuracy. CREA reproduces and distributes this information as a service for its members and assumes no responsibility for its accuracy.
Similar homes nearby
See more in Edmonton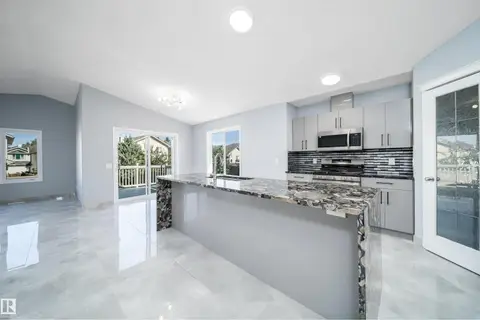 📷 64
$535,500
5 bd3 ba1336 ft²
7848 7 AVENUE SW
Ellerslie, Edmonton
Detached · MLS® E4503085 · Century 21 Quantum Realty
 📷 57
$545,000
4 bd3 ba4 pk1412 ft²
411 86 ST SW
Ellerslie, Edmonton
Detached · MLS® E4505516 · MaxWell Devonshire Realty
 📷 45
$549,900
3 bd3 ba1401 ft²
508 77 ST SW
Ellerslie, Edmonton
Detached · MLS® E4510907 · One Percent Realty
 📷 52
$508,800
3 bd3 ba4 pk1944 ft²
714 87 Street SW
Ellerslie, Edmonton
Detached · MLS® E4511666 · Liv Real Estate
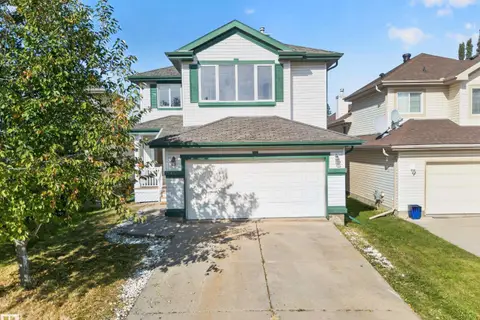 📷 65
$589,900
6 bd4 ba2172 ft²
7836 7 AVE SW SW
Ellerslie, Edmonton
Detached · MLS® E4510474 · Exp Realty
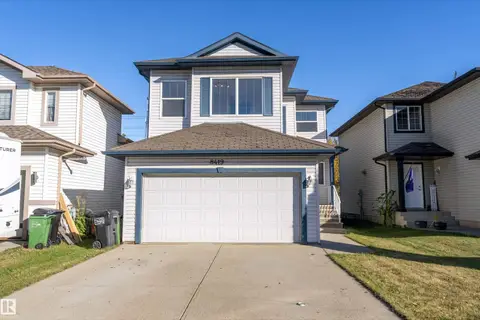 📷 56
$489,900
3 bd3 ba1801 ft²
8419 2 AV SW
Ellerslie, Edmonton
Detached · MLS® E4511210 · MaxWell Polaris
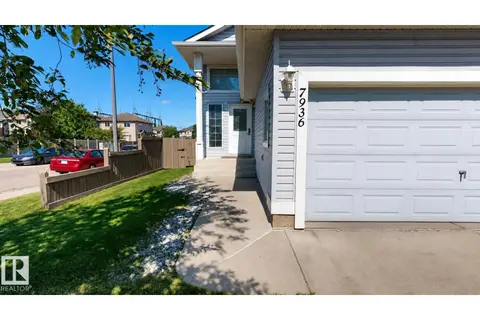 📷 40
$485,000
4 bd4 ba1172 ft²
7936 3 AV SW
Ellerslie, Edmonton
Detached · MLS® E4506668 · ComFree
 📷 55
$484,000
4 bd3 ba4 pk1604 ft²
610 87 ST SW
Ellerslie, Edmonton
Detached · MLS® E4509248 · Lux Real Estate Inc