801 20 Street NE Unit# 18 Lot# 18
NE Salmon Arm, Salmon Arm, BC, V1E2R7
Listed by Homelife Salmon Arm Realty.Com
$627,000
- 2 bedrooms
- 2 bathrooms
- 2 parking
- 1107 sq ft
Listed 14 days ago · MLS® 10402808
About this home
This wonderful rancher is open and bright and backs onto Turner Creek in Aspen Grove. This beautifully maintained 1,100 sq. ft. home offers features 2 bedrooms and 2 bathrooms, primary bedroom with ensuite and walk-in closet. Cozy up in the bright living area next to the gas fireplace, or step outside to enjoy the peaceful privacy of your backyard opening directly onto protected greenspace. Car enthusiasts will love the oversized double garage, on-site RV parking, and lots of additional parking for guests. Located in a quiet, bare land strata community at the end of a no through road, is close to ice rink, uptown Askews, bowling alley, college and community centre. (id:66966)
Details
- Type
- Detached
- Style
- Ranch
- Size
- 1107 sq ft
- Basement
- Crawl space
- Garage
- Garage
- Property tax
- $3,226
- Maintenance fee
- $105/month
- Neighbourhood
- NE Salmon Arm
- Municipality
- Salmon Arm
Interior
- Fireplace
- No
Heating, cooling and services
- Heating
- Forced air
- Air conditioning
- Central air conditioning
- Water and sewer
- Municipal sewage system
Building and exterior
- Style
- Ranch
- Year built
- 2003
Parking
- Total parking
- 2
- Driveway and parking
- Attached Garage
Rooms
| Room | Level | Size | Features |
|---|---|---|---|
| Foyer | Main level | 7'2'' x 9'10'' | |
| Full bathroom | Main level | 9'8'' x 4'11'' | |
| Bedroom | Main level | 11'11'' x 9'4'' | |
| 3pc Ensuite bath | Main level | 6'8'' x 6'4'' | |
| Primary Bedroom | Main level | 12'5'' x 13'3'' | |
| Dining room | Main level | 10'5'' x 11'1'' | |
| Kitchen | Main level | 12'4'' x 12' | |
| Living room | Main level | 15'8'' x 17'1'' |
Location
Location is approximate. See nearby homes on the map
Listed by Homelife Salmon Arm Realty.Com.

REALTOR®, REALTORS®, and the REALTOR® logo are certification marks that are owned by REALTOR® Canada Inc. and licensed exclusively to The Canadian Real Estate Association (CREA). These certification marks identify real estate professionals who are members of CREA and who must abide by CREA’s By-Laws, Rules, and the REALTOR® Code. The MLS® trademark and the MLS® logo are owned by CREA and identify the professional real estate services provided by members of CREA.
The information contained on this site is based in whole or in part on information that is provided by members of The Canadian Real Estate Association, who are responsible for its accuracy. CREA reproduces and distributes this information as a service for its members and assumes no responsibility for its accuracy.
Similar homes nearby
See more in Salmon Arm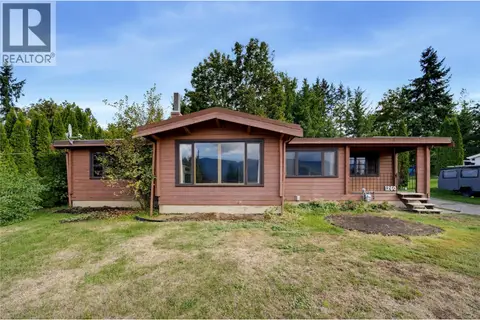 📷 68
$625,000
3 bd1 ba2 pk1600 ft²
1260 16 Street NE
NE Salmon Arm, Salmon Arm
Detached · MLS® 10396903 · REMAX Shuswap
 📷 65
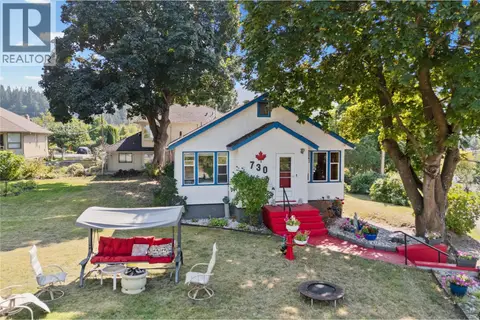
$625,000
2 bd2 ba6 pk1379 ft²
730 9 Avenue NE
NE Salmon Arm, Salmon Arm
Detached · MLS® 10400080 · Sotheby's International Realty Canada
 📷 41
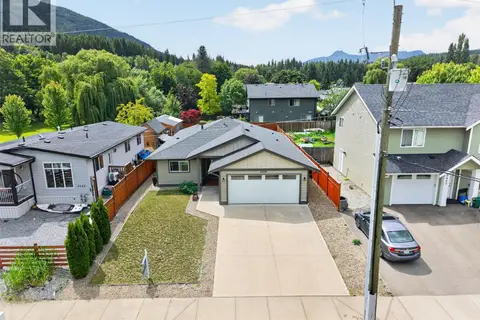
$634,900
3 bd2 ba2 pk1291 ft²
5480 Canoe Beach Drive NE
NE Salmon Arm, Salmon Arm
Detached · MLS® 10389582 · Coldwell Banker Executives Realty
 📷 56
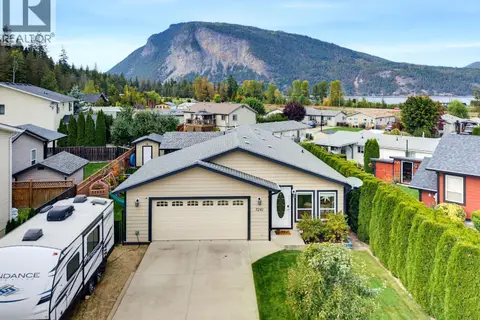
$635,000
3 bd2 ba2 pk1400 ft²
7241 46 Street NE
NE Salmon Arm, Salmon Arm
Detached · MLS® 10402472 · REMAX Shuswap
 📷 71
$615,000
3 bd2 ba2 pk1874 ft²
5080 70 Avenue NE
NE Salmon Arm, Salmon Arm
Detached · MLS® 10399667 · REMAX Shuswap
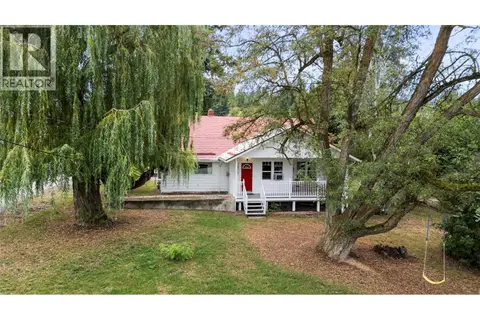 📷 36
$649,000
5 bd2 ba2 pk1964 ft²
2970 30 Street NE
NE Salmon Arm, Salmon Arm
Detached · MLS® 10399739 · REMAX Shuswap
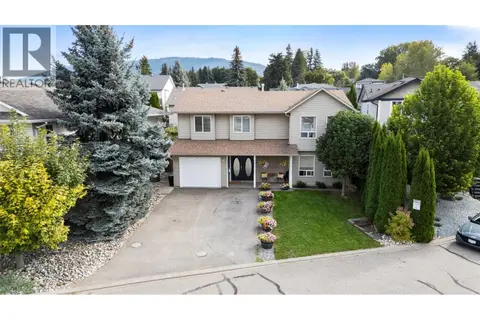 📷 38
$599,000
5 bd3 ba1 pk1884 ft²
801 20 Street NE Unit# 16
NE Salmon Arm, Salmon Arm
Detached · MLS® 10400610 · REMAX Shuswap
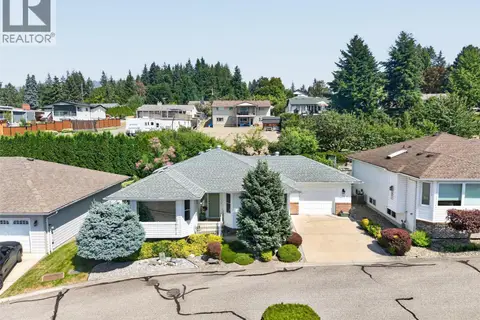 📷 55
$659,900
4 bd3 ba3 pk2060 ft²
1120 12 Street NE Unit# 11
NE Salmon Arm, Salmon Arm
Detached · MLS® 10394827 · REMAX Shuswap