8005 Highway 209
Wards Brook, Wards Brook, NS, B0M1S0
Listed by EXP Realty of Canada Inc.
$459,000
- 3 bedrooms
- 2 bathrooms
- 4520 sq ft
Listed 19 days ago · MLS® 202624898
About this home
Perched high on a hillside above the Bay of Fundy, 8005 Highway 209 was designed around its view. From almost every angle, the tides, sky and coastline meet in a scene that changes by the hour. Inside, big windows fill the open-concept main living area with natural light and show off the elegant finishes throughout. The kitchen is spacious and practical, just as ready for entertaining as it is for everyday living. The living room opens up to the sweeping ocean view, and a cozy fireplace nook makes chilly East Coast evenings something to look forward to. The primary suite is a peaceful retreat with its own walk-out private deck overlooking the ocean. Two more bedrooms, an open-concept office and a well-appointed bathroom give you plenty of room for guests or working from home. Outside, the landscaped grounds complement the home's design, with lots of spots to enjoy the ocean breeze and those famous Fundy sunsets. The garage is a great size for a hobbyist or a small repair shop, and snowmobile and ATV trails are close by for year-round adventure. It's all just a short drive from the village of Parrsboro. (id:66966)
Details
- Type
- Detached
- Size
- 4520 sq ft
- Basement
- Unfinished, Full
- Garage
- Garage
- Neighbourhood
- Wards Brook
- Municipality
- Wards Brook
Interior
- Bedrooms
- 3 above ground
- Fireplace
- No
- Flooring
- Laminate, Carpeted, Engineered hardwood
Heating, cooling and services
- Heating
- Forced air, Oil, Wood, Furnace
- Water and sewer
- Septic System
Building and exterior
- Year built
- 1982
- Foundation
- Poured Concrete
Parking
- Driveway and parking
- Detached Garage, Garage
Rooms
| Room | Level | Size | Features |
|---|---|---|---|
| Foyer | Main level | 9.6x7.9 | |
| Kitchen | Main level | 14.1x9.7 | |
| Dining nook | Main level | 11x10.1 | |
| Great room | Main level | 20.1x19.2 | |
| Living room | Main level | 14.9x12 | |
| 2pc Bathroom | Main level | 4.8x4.8 | |
| Primary Bedroom | Second level | 16.9x10 | |
| 3pc Bathroom | Second level | 10.6x6.9 | |
| Den | Second level | 7.1x7.9 | |
| Bedroom | Second level | 13.5x9.8 | |
| Bedroom | Second level | 12.9x10.5 |
Location
Location is approximate. See nearby homes on the map
Listed by EXP Realty of Canada Inc..

REALTOR®, REALTORS®, and the REALTOR® logo are certification marks that are owned by REALTOR® Canada Inc. and licensed exclusively to The Canadian Real Estate Association (CREA). These certification marks identify real estate professionals who are members of CREA and who must abide by CREA’s By-Laws, Rules, and the REALTOR® Code. The MLS® trademark and the MLS® logo are owned by CREA and identify the professional real estate services provided by members of CREA.
The information contained on this site is based in whole or in part on information that is provided by members of The Canadian Real Estate Association, who are responsible for its accuracy. CREA reproduces and distributes this information as a service for its members and assumes no responsibility for its accuracy.
Similar homes nearby
See more in Wards Brook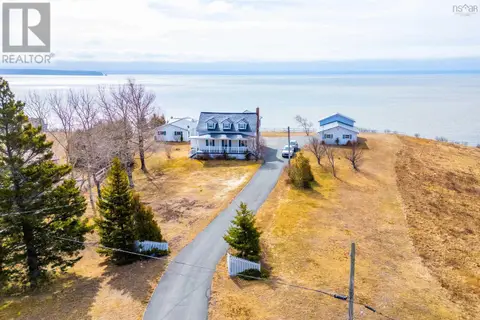 📷 50
$524,900
4 bd2 ba2080 ft²
8002 Highway 209
Wards Brook, Wards Brook
Waterfront
Detached · MLS® 202606775 · Coldwell Banker Performance Realty