800 Lower Ganges Rd
Salt Spring, Salt Spring, BC, V8K2N5
Listed by Pemberton Holmes - Salt Spring
$4,480,000
- 4 bedrooms
- 4 bathrooms
- 10 parking
- 6501 sq ft
Listed 20 days ago · MLS® 1051014
About this home
A Home With History — A Salt Spring Landmark | The Old Vicarage.Steeped in history and rich with character, The Old Vicarage is a distinctive Salt Spring Island property where heritage charm and modern living meet. The farmhouse and barn underwent a substantial renovation between 2006 and 2009, preserving original character while adding stylish design and modern conveniences. Set well back from the road on more than 10 sunny, level, farmable acres, this iconic 4-bedroom, 3-bathroom farmhouse offers exceptional privacy. Heritage details, expansive covered porches, a durable metal roof and abundant natural light create a warm and welcoming home. The main level features a beautifully appointed kitchen for effortless entertaining, inviting living spaces and private office opening to a covered porch. Upstairs, three heritage-inspired bedrooms combine timeless character with a modern aesthetic, complemented by a spa-inspired 4-piece bathroom. The lower level provides flexible family/recreation space with no-step entrances.Covered porches, decks and patios overlook gardens, orchards and pastoral grounds. Mature landscaping, productive gardens and a heritage pear orchard producing up to 4,000 lbs. of fruit in a good year add to the property's charm. A remarkable 10,403 sq.ft. pole barn provides versatility, including a 2,485 sq.ft. finished studio with 3-piece bath, 2,807 sq.ft. workshop and 5,111 sq.ft. storage.Beside Portlock Park and across from the golf club, with a walk to the movies at Central, Baker Beach and St. Mary Lake nearby, and Vesuvius ferry and Ganges Village a short drive away.Municipal water plus dug well. Two 200 Amp services to both Barn & Farmhouse. A seasonal cottage is permitted as an accessory use, subject to applicable approvals. A rare piece of Salt Spring history combining heritage character, productive acreage, extensive outbuildings and endless possibilities. (id:66966)
Details
- Type
- Detached
- Style
- Other
- Size
- 6501 sq ft
- Garage
- Garage
- Property tax
- $6,737
- Neighbourhood
- Salt Spring
- Municipality
- Salt Spring
Interior
- Fireplace
- Yes
- Appliances
- Washer, Refrigerator, Range - Electric, Dishwasher, Dryer, Microwave, Oven - Built-In
Heating, cooling and services
- Heating
- Baseboard heaters, Electric, Propane, Wood
Building and exterior
- Year built
- 1912
Parking
- Total parking
- 10
- Driveway and parking
- Attached Garage, Carport
Rooms
| Room | Level | Size | Features |
|---|---|---|---|
| Other | Auxiliary Building | 15.54 × 30.18 m (51' × 99') | |
| Other | Auxiliary Building | 15.54 × 16.46 m (51' × 54') | |
| Bathroom | Auxiliary Building | 2.13 × 3.05 m (7' × 10') | |
| Other | Auxiliary Building | 14.33 × 14.94 m (47' × 49') | |
| Patio | Lower level | 3.05 × 4.57 m (10' × 15') | |
| Patio | Lower level | 3.05 × 9.14 m (10' × 30') | |
| Pantry | Lower level | 1.83 × 3.05 m (6' × 10') | |
| Sunroom | Lower level | 2.13 × 2.74 m (7' × 9') | |
| Bathroom | Lower level | 2.44 × 3.96 m (8' × 13') | |
| Family room | Lower level | 7.62 × 7.92 m (25' × 26') | |
| Recreation room | Lower level | 4.27 × 7.01 m (14' × 23') | |
| Laundry room | Lower level | 2.44 × 3.66 m (8' × 12') | |
| Other | Lower level | 1.83 × 9.14 m (6' × 30') | |
| Mud room | Lower level | 1.83 × 2.74 m (6' × 9') | |
| Bathroom | Second level | 2.44 × 3.05 m (8' × 10') | |
| Bedroom | Second level | 3.96 × 3.96 m (13' × 13') | |
| Storage | Second level | 1.22 × 4.27 m (4' × 14') | |
| Storage | Second level | 1.22 × 3.96 m (4' × 13') | |
| Bedroom | Second level | 3.96 × 3.96 m (13' × 13') | |
| Primary Bedroom | Second level | 3.96 × 6.71 m (13' × 22') | |
| Eating area | Main level | 3.35 × 6.1 m (11' × 20') | |
| Kitchen | Main level | 5.18 × 5.49 m (17' × 18') | |
| Porch | Main level | 2.13 × 4.88 m (7' × 16') | |
| Den | Main level | 3.66 × 4.88 m (12' × 16') | |
| Bathroom | Main level | 2.13 × 2.13 m (7' × 7') | |
| Bedroom | Main level | 3.05 × 3.66 m (10' × 12') | |
| Entrance | Main level | 3.05 × 3.35 m (10' × 11') | |
| Porch | Main level | 1.83 × 12.19 m (6' × 40') |
Location
Location is approximate. See nearby homes on the map
Listed by Pemberton Holmes - Salt Spring.

REALTOR®, REALTORS®, and the REALTOR® logo are certification marks that are owned by REALTOR® Canada Inc. and licensed exclusively to The Canadian Real Estate Association (CREA). These certification marks identify real estate professionals who are members of CREA and who must abide by CREA’s By-Laws, Rules, and the REALTOR® Code. The MLS® trademark and the MLS® logo are owned by CREA and identify the professional real estate services provided by members of CREA.
The information contained on this site is based in whole or in part on information that is provided by members of The Canadian Real Estate Association, who are responsible for its accuracy. CREA reproduces and distributes this information as a service for its members and assumes no responsibility for its accuracy.
Similar homes nearby
See more in Salt Spring 📷 22
$4,495,000
3 bd3 ba6 pk3362 ft²
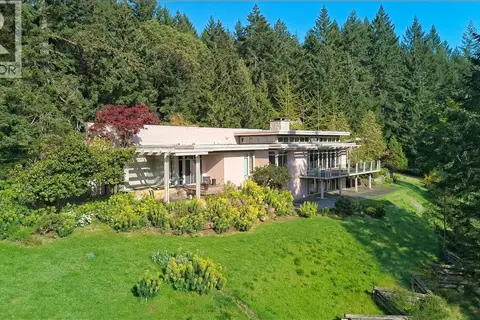
202 Old Scott Rd
Salt Spring, Salt Spring
Detached · MLS® 1051319 · Sotheby's International Realty Canada SSI
 📷 41
$4,980,000
2 bd3 ba10 pk4218 ft²
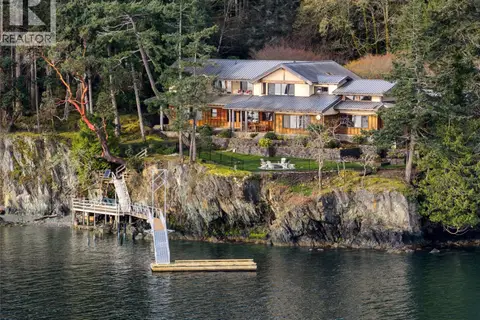
2875 Southey Point Rd
Salt Spring, Salt Spring
Detached · MLS® 1026427 · Newport Realty Ltd.
 📷 63
$4,980,000
4 bd5 ba4 pk6409 ft²
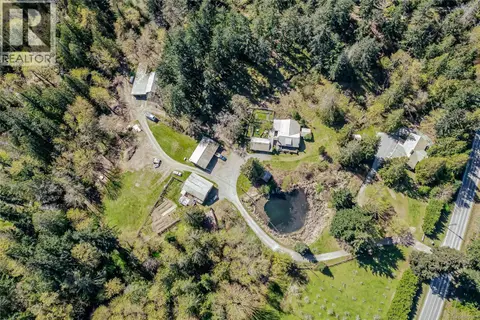
250 Holmes Rd
Salt Spring, Salt Spring
Detached · MLS® 1050605 · Newport Realty Ltd.
 📷 72
$3,690,000
7 bd8 ba50 pk5421 ft²
1671 Fulford-Ganges Rd
Salt Spring, Salt Spring
Detached · MLS® 1031931 · Newport Realty Ltd.