800 DAVENPORT ROAD
Wychwood, Toronto, M6G2B3
Listed by Advent Realty Inc.
$1,288,000
- 3+1 bedrooms
- 3 bathrooms
- 2 parking
Listed 78 days ago · MLS® C13637504
About this home
**Prime Location in Vibrant Wychwood!** This beautifully renovated home offers a fantastic opportunity for both homeowners and investors. Featuring a spacious main floor, second floor with **3 bedrooms**, and a **separate entrance basement** with excellent potential. Enjoy an open-concept layout, a modern renovated kitchen, and convenient access to everything the city has to offer.Located steps from TTC, schools, George Brown College, Dupont & Christie subway stations, parks, restaurants, grocery stores, cafés, and local shops. A perfect opportunity for families, professionals, or investors looking for a property in one of Toronto's most desirable neighbourhoods. **Move in, rent out, or invest with confidence!** (id:66966)
Details
- Type
- Detached
- Basement
- Finished, Separate entrance, Walk out, N/A, N/A
- Garage
- Garage
- Property tax
- $5,286 (2025)
- Neighbourhood
- Wychwood
- Municipality
- Toronto (Wychwood)
Interior
- Bedrooms
- 3 above ground + 1 below
- Fireplace
- Yes
- Appliances
- Washer, Refrigerator, Dishwasher, Stove, Dryer, Window Coverings
- Flooring
- Hardwood
Heating, cooling and services
- Heating
- Forced air, Natural gas
- Air conditioning
- Central air conditioning
- Water and sewer
- Sanitary sewer
Building and exterior
- Outdoor
- Brick Facing
Parking
- Total parking
- 2
- Driveway and parking
- No Garage
Rooms
| Room | Level | Size | Features |
|---|---|---|---|
| Living room | Ground level | 4.57 × 4.05 m (15' × 13'3") | |
| Kitchen | Basement | 3.05 × 3.05 m (10' × 10') | |
| Dining room | Ground level | 3.05 × 2.9 m (10' × 9'6") | |
| Kitchen | Ground level | 2.74 × 3.66 m (9' × 12') | |
| Bedroom | Second level | 3.1 × 3.53 m (10'2" × 11'7") | |
| Bedroom 2 | Second level | 3.19 × 3.47 m (10'6" × 11'5") | |
| Bedroom 3 | Second level | 2.39 × 3.35 m (7'10" × 11') | |
| Bathroom | Second level | 2.5 × 2.01 m (8'2" × 6'7") | |
| Bedroom | Basement | 3.15 × 2.34 m (10'4" × 7'8") | |
| Living room | Basement | 4.17 × 3.12 m (13'8" × 10'3") | |
| Bathroom | Basement | 1.5 × 1.28 m (4'11" × 4'2") |
Location
Location is approximate. See nearby homes on the map
Listed by Advent Realty Inc..

REALTOR®, REALTORS®, and the REALTOR® logo are certification marks that are owned by REALTOR® Canada Inc. and licensed exclusively to The Canadian Real Estate Association (CREA). These certification marks identify real estate professionals who are members of CREA and who must abide by CREA’s By-Laws, Rules, and the REALTOR® Code. The MLS® trademark and the MLS® logo are owned by CREA and identify the professional real estate services provided by members of CREA.
The information contained on this site is based in whole or in part on information that is provided by members of The Canadian Real Estate Association, who are responsible for its accuracy. CREA reproduces and distributes this information as a service for its members and assumes no responsibility for its accuracy.
Similar homes nearby
See more in Toronto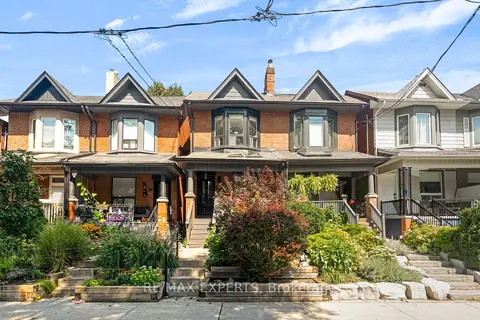 📷 40🎥 Tour
$1,288,000
≈ $5,640/mo mortgage · 20% down
3 bd2 ba1100-1500 ft²
54 Marchmount Road
Wychwood, Toronto
Basement suiteWalkableSchool 6 min walk
Semi-Detached · MLS® C13750410 · RE/MAX EXPERTS
 New
📷 27
$1,279,000
≈ $5,601/mo mortgage · 20% down
3 bd3 ba1 pk1100-1500 ft²
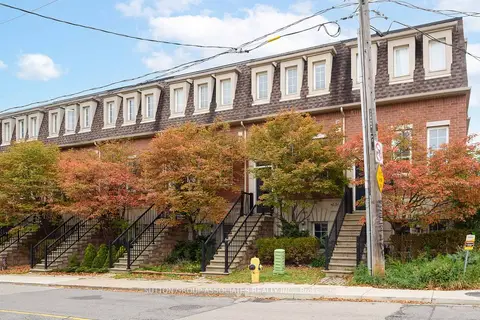
2B Alcina Avenue
Wychwood, Toronto
Subway 7 min walkWalkableSchool 2 min walk
Att/Row/Townhouse · MLS® C14094394 · SUTTON GROUP-ASSOCIATES REALTY INC.
 📷 35
$1,299,000
3+1 bd2 ba2 pk
206 ASHWORTH AVENUE
Wychwood, Toronto
Basement suite
Link · MLS® C14030678 · BOSLEY REAL ESTATE LTD.
 📷 50🎥 Tour
$1,350,000
Reduced $30,000 (↓ 2%)
≈ $5,912/mo mortgage · 20% down
3+1 bd2 ba1100-1500 ft²
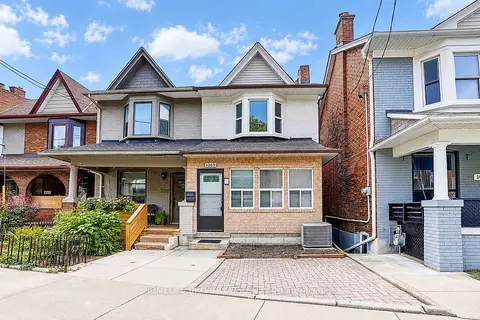
1069 Davenport Road
Wychwood, Toronto
Basement suiteWalkableSchool 6 min walk
Semi-Detached · MLS® C13832350 · HOMELIFE BROADWAY REALTY INC.
 📷 48🎥 Tour
$1,385,000
≈ $6,065/mo mortgage · 20% down
5 bd2 ba1 pk1500-2000 ft²
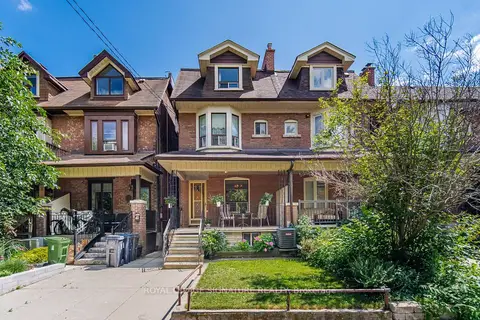
43 Marchmount Road
Wychwood, Toronto
Basement suiteWalkableSchool 7 min walk
Semi-Detached · MLS® C13679236 · ROYAL LEPAGE SIGNATURE REALTY
 📷 42
$1,150,000
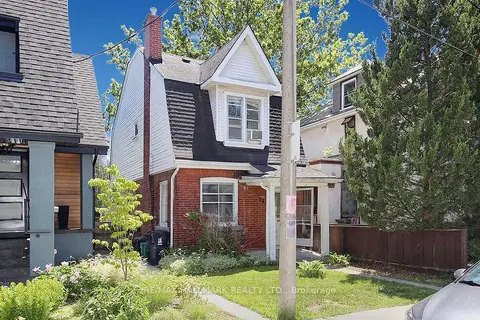
3 bd2 ba1 pk
56 ARLINGTON AVENUE
Wychwood, Toronto
Basement suite
Detached · MLS® C14082868 · ROYAL LEPAGE REAL ESTATE SERVICES LTD.
 📷 21
$1,129,000
Reduced $11,000 (↓ 1%)
≈ $4,944/mo mortgage · 20% down
2+1 bd1 ba2 pk1100-1500 ft²
73 Hocken Avenue
Wychwood, Toronto
Fixer-upperSubway 8 min walkWalkable
Detached · MLS® C13616684 · RE/MAX HALLMARK REALTY LTD.
 📷 21
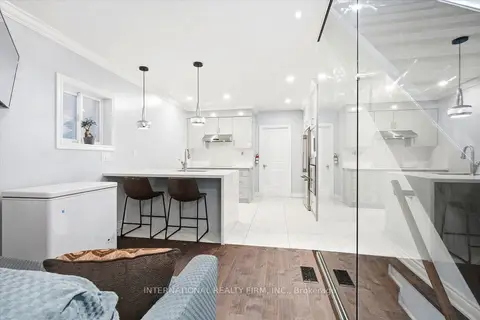
$1,450,000
≈ $6,350/mo mortgage · 20% down
4+1 bd5 ba2 pk1500-2000 ft²
568 Delaware Avenue N
Wychwood, Toronto
WalkableSchool 7 min walkPark nearby
Detached · MLS® C13441160 · INTERNATIONAL REALTY FIRM, INC.