80 rue St-Antoine
Saint-Léonard, NB, E7E1Z4
Listed by Royal LePage Prestige
$129,000
- 4 bedrooms
- 2 bathrooms
- 1025 sq ft
Listed 120 days ago · MLS® NB142624
About this home
Welcome to the quiet and friendly community of Saint-Léonard! This 4-bedroom, 2-bathroom home offers plenty of space for a growing family and is ready for its next chapter. The main level features a functional layout with a bright living area, a full bathroom, and a convenient main-floor bedroom. Upstairs, you'll find three additional bedrooms and a second full bathroom, providing ample space for family and guests. With a few cosmetic updates, this home has the potential to truly shine. Two heat pumpsone on the main level and one upstairsprovide efficient heating and cooling for year-round comfort. Outside, a detached garage offers extra storage and workspace, while the property is ideally located in a peaceful neighbourhood close to local amenities. Whether you're a first-time buyer, growing family, or someone looking for a home with great potential, this property is an excellent opportunity to add your own style and make it your own. (id:66966)
Details
- Type
- Detached
- Style
- 2 Level
- Size
- 1025 sq ft
- Property tax
- $1,579
- Municipality
- Saint-Léonard
Interior
- Bedrooms
- 4 above ground
- Fireplace
- No
- Flooring
- Laminate, Carpeted, Vinyl
Heating, cooling and services
- Heating
- Heat Pump, Baseboard heaters, Electric
- Air conditioning
- Heat Pump
- Water and sewer
- Municipal sewage system
Building and exterior
- Style
- 2 Level
- Foundation
- Block
- Outdoor
- Vinyl
Rooms
| Room | Level | Size | Features |
|---|---|---|---|
| Bedroom | Second level | 10'8'' x 6'8'' | |
| Bedroom | Second level | 9'5'' x 10'8'' | |
| Bath (# pieces 1-6) | Second level | 4'9'' x 6'5'' | |
| Other | Second level | 7'5'' x 4'5'' | |
| Bedroom | Second level | 14'4'' x 7'8'' | |
| Other | Main level | 5'9'' x 12'4'' | |
| Bath (# pieces 1-6) | Main level | 4'2'' x 11'8'' | |
| Bedroom | Main level | 13'7'' x 11'8'' | |
| Living room | Main level | 14'7'' x 11'8'' | |
| Kitchen | Main level | 12'2'' x 13'2'' |
Location
Location is approximate. See nearby homes on the map
Listed by Royal LePage Prestige.

REALTOR®, REALTORS®, and the REALTOR® logo are certification marks that are owned by REALTOR® Canada Inc. and licensed exclusively to The Canadian Real Estate Association (CREA). These certification marks identify real estate professionals who are members of CREA and who must abide by CREA’s By-Laws, Rules, and the REALTOR® Code. The MLS® trademark and the MLS® logo are owned by CREA and identify the professional real estate services provided by members of CREA.
The information contained on this site is based in whole or in part on information that is provided by members of The Canadian Real Estate Association, who are responsible for its accuracy. CREA reproduces and distributes this information as a service for its members and assumes no responsibility for its accuracy.
Similar homes nearby
See more in Saint-Léonard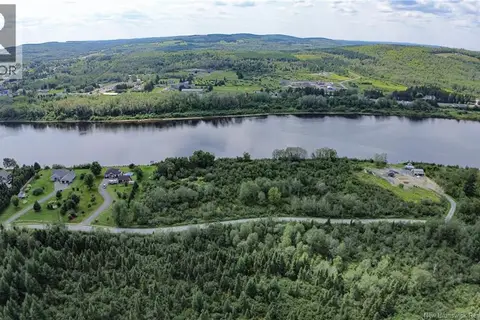 📷 38
$120,000
0 bd
Lot 2,3 & 4 CNR Road
Saint-Léonard
Waterfront
Vacant Land · MLS® NB130567 · eXp Realty