80 Raymond Luhta Crescent
551 - Mcnab/Braeside Twps, McNab/Braeside, K7S 3G8
$1,149,000
- 3 bedrooms
- 3 bathrooms
- 11 parking
- 2000-2500 sq ft
Listed 76 days ago · MLS® X13633998
About this home
Luxury Living Meets Country Serenity in McNab/Braeside. Experience the perfect blend of high-end design and rural tranquility at this stunning 4 bedroom 3 bathroom home. Set on a sprawling 1.1-acre lot located in Glasglow Ridge, this property offers the privacy of a mature tree-line with the convenience of a modern, tech-forward sanctuary. The Great Room is anchored by a cozy natural gas fireplace, the living area flows effortlessly into the dining space and out to the rear deck (complete with a gas BBQ hookup). The custom kitchen is a Chefs dream, featuring granite countertops, a 48" Natural Gas Stove with 6 Burners, double ovens, and a griddle. The walk in pantry is a nice addition along with the massive customized center island that provides ample storage, and is perfect for morning coffee or evening wine. The main floor office is a bright, front-facing workspace designed for productivity (currently being used as a 4th bedroom). The customized mudroom is a spacious family entrance housing a laundry tub and folding area, along with built-in storage/seating, and leads to the 3-car garage. The Primary Suite is a true escape featuring a walk-in closet and a spa-like 5-piece ensuite with plenty of upgrades. The second and third bedrooms are well-appointed, sharing a clever Jack-and-Jill bathroom, perfect for children or guests. The lower level is a massive walk out basement ready for your personal touch. Whether you are relaxing on the covered front porch or enjoying the picturesque views off the back deck, 80 Raymond Lutha Crescent provides a private, park-like atmosphere just minutes from local amenities. As an added bonus, this home is still covered under the Tarrion Warranty!
Details
- Type
- Detached
- Style
- Bungalow
- Age
- 0-5 years
- Size
- 2000-2500 sq ft
- Lot
- 146.92 × 325.77 ft
- Basement
- Full, Unfinished
- Garage
- Attached
- Kitchens
- 1
- Property tax
- $6,211 (2025)
- Neighbourhood
- 551 - Mcnab/Braeside Twps
- Municipality
- McNab/Braeside
- Price per sq ft
- $511 (4% above detached houses in 551 - Mcnab/Braeside Twps, $490)
Interior
- Bedrooms
- 3 above ground
- Bathrooms
- 1 × 5-piece (main), 1 × 4-piece (main), 1 × 2-piece (main)
- Rooms
- 8 above ground
- Family room or den
- No
- Fireplace
- Natural Gas
- Features
- Auto Garage Door Remote, On Demand Water Heater, Primary Bedroom - Main Floor, Sump Pump, Water Softener
Heating, cooling and services
- Heating
- Forced Air, Gas
- Air conditioning
- Central Air
- Water and sewer
- Septic
Building and exterior
- Style
- Bungalow
- Exterior
- Stone, Vinyl Siding
- Roof
- Asphalt Shingle
- Foundation
- Poured Concrete
- Age
- 0-5 years
- Faces
- North
Parking
- Garage spaces
- 3
- Total parking
- 11
- Driveway and parking
- Private
Lot
- Size
- 146.92 × 325.77 ft
- Acreage
- .50-1.99
More
- Possession
- TBD
- Nearby
- Wooded/Treed
- Cross street
- Calabogie and Anderson Rd.
Rooms
| Room | Level | Size | Features |
|---|---|---|---|
| Great Room | Main | 5.79 × 4.88 m (19' × 16') | Gas Fireplace |
| Dining Room | Main | 4.05 × 3.66 m (13'3" × 12') | |
| Kitchen | Main | 3.96 × 3.35 m (13' × 11') | |
| Bathroom | Main | 1.86 × 1.52 m (6'1" × 5') | 2 Pc Bath |
| Primary Bedroom | Main | 3.96 × 4.36 m (13' × 14'4") | |
| Bathroom | Main | 3.96 × 3.35 m (13' × 11') | 5 Pc Ensuite |
| Mud Room | Main | 7.65 × 3.2 m (25'1" × 10'6") | |
| Bedroom 2 | Main | 3.38 × 3.05 m (11'1" × 10') | |
| Bedroom 3 | Main | 3.38 × 3.05 m (11'1" × 10') | |
| Bathroom | Main | 2.84 × 1.54 m (9'4" × 5'1") | 4 Pc Bath |
| Office | Main | 3.37 × 2.94 m (11'1" × 9'8") |
History of this address
1 earlier listing at this address, with sold and leased prices. Create a free account or sign in to see them.
Location
Location is approximate. See nearby homes on the map
Recent sales nearby
See what similar homes within 1 km sold for in the last year. Create a free account or sign in to see them.
The neighbourhood
Getting around Car-dependent
No subway, LRT or GO station within a short trip.
Within a 10-minute walk: no grocery stores, 0 cafés and restaurants, 0 parks.
Schools nearby
Elementary
- McNab Public School
EQAO: Gr 6 reading 92%, math 64%16 min walk
EQAO: share of students meeting the provincial standard (2024–25). Ontario average: Gr 6 reading 86%, math 51%; Gr 9 math 55%; literacy test 83%.
Closest schools, not school zones. Check which school serves this address with the school board before relying on it.
Who lives here postal area K7S
- Owners / renters
- 71% / 29%
- Median household income
- $83,000
- Average age
- 46
- Children under 15
- 15%
- Homes
- 65% detached, 1% high-rise
- Population
- 14,265
Languages spoken most at home besides English: Gujarati 0.1%, Arabic 0.1%, Urdu 0.1%, Spanish 0.1%.
Distances are approximate. Places © OpenStreetMap contributors. Neighbourhood figures: Statistics Canada, 2021 Census. School results: EQAO via Ontario Data Catalogue (Open Government Licence – Ontario).
Living here
Commute
Noise Nothing major nearby
No highway within 500 m, rail line within 300 m, or airport flight path nearby.
Distances from the map, not noise measurements. Visit at rush hour to judge for yourself.
Internet High-speed
50/10 Mbps or faster available here by cable, fibre or DSL (the federal high-speed target).
From the federal broadband map. Check exact speeds and providers for the address.
Roads, rail, airports and planned stations © OpenStreetMap contributors. Internet: Innovation, Science and Economic Development Canada, National Broadband Data.
Listed by ROYAL LEPAGE TEAM REALTY.
Listing information provided by PropTx Innovations Inc. and TRREB; deemed reliable but not guaranteed accurate by PropTx.
Similar homes nearby
See more in McNab/Braeside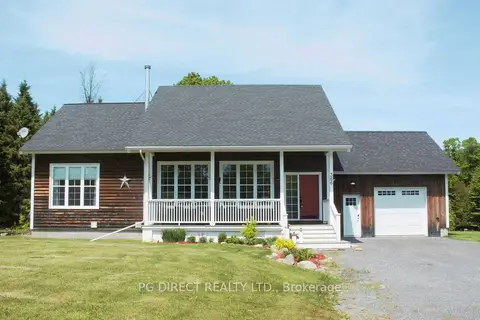
$1,149,000
Reduced $50,000
2+2 bd3 ba10 pk1500-2000 ft²
366 Bellamy Road
551 - Mcnab/Braeside Twps, McNab/Braeside
Detached · MLS® X13033264 · PG DIRECT REALTY LTD.
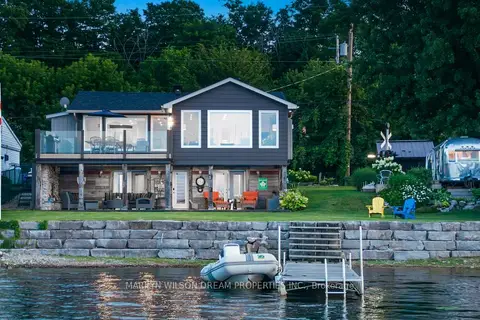
$1,180,000
3 bd2 ba2 pk1500-2000 ft²
614 Lake Street
551 - Mcnab/Braeside Twps, McNab/Braeside
Detached · MLS® X13584684 · MARILYN WILSON DREAM PROPERTIES INC.
$1,200,000
0 bd0 ba
454 River Road
551 - Mcnab/Braeside Twps, McNab/Braeside
Vacant Land · MLS® X12907204 · COLDWELL BANKER SARAZEN REALTY
$1,200,000
0 bd0 ba
00 Scheel Drive
551 - Mcnab/Braeside Twps, McNab/Braeside
Vacant Land · MLS® X12907222 · COLDWELL BANKER SARAZEN REALTY
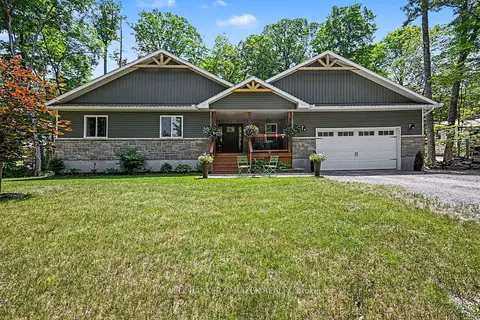
$1,079,000
3+1 bd3 ba8 pk1500-2000 ft²
78 Deerfield Drive
551 - Mcnab/Braeside Twps, McNab/Braeside
Detached · MLS® X13525344 · COLDWELL BANKER SARAZEN REALTY
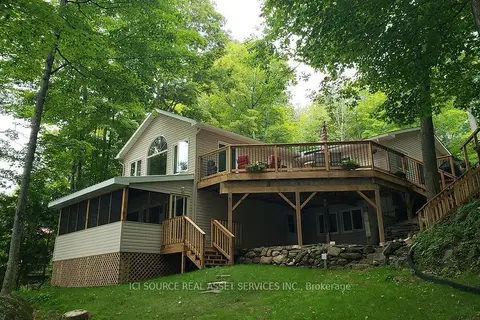
$989,000
2+3 bd2 ba13 pk1100-1500 ft²
703 Davidson Lane
551 - Mcnab/Braeside Twps, McNab/Braeside
Detached · MLS® X13707476 · ICI SOURCE REAL ASSET SERVICES INC.
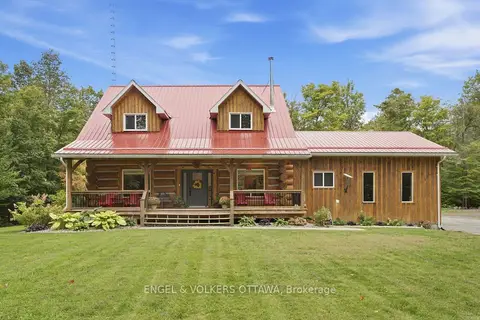
$969,000
Reduced $30,000
2+1 bd3 ba14 pk1500-2000 ft²
935 Kippen Road
551 - Mcnab/Braeside Twps, McNab/Braeside
Detached · MLS® X13799764 · ENGEL & VOLKERS OTTAWA
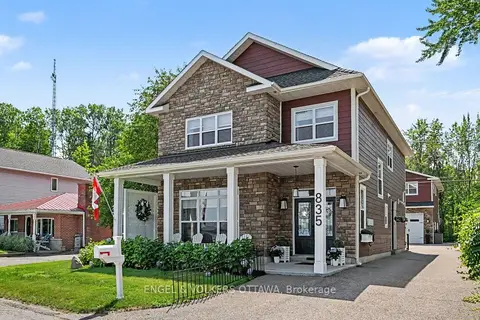
$1,330,000
6 bd4 ba8 pk2500-3000 ft²
835 Archibald Street
551 - Mcnab/Braeside Twps, McNab/Braeside
Detached · MLS® X13715318 · ENGEL & VOLKERS OTTAWA