703 Davidson Lane
551 - Mcnab/Braeside Twps, McNab/Braeside, K0A 3L0
$989,000
- 2+3 bedrooms
- 2 bathrooms
- 13 parking
- 1100-1500 sq ft
Listed 56 days ago · MLS® X13707476
About this home
Truly Turnkey (extensively renovated and move-in ready) Waterfront Walkout Bungalow. EnerGuide Reno Upgrade Assessment report Jun 2024 upgrades: Attic insulation R60, 6 re-glassed (Liv) plus 6 new windows (Din/REC/Bdrms) and 3 unit AC/Heat Pump (report, permits and warranties available). Nestled on a quiet private road and backing onto the breathtaking Madawaska River, this immaculate, Walkout Bungalow offers breathtaking panoramic river views on a beautifully treed and landscaped 0.79 acre lot with 100ft shoreline (12ft sandy beach], an unbeatable setting for family living. The 1312sqft Main level features huge Living room with vaulted ceilings, French patio doors and large casement windows along with beautifully updated Kitchen that flows seamlessly into spacious Dining room, a generous Primary with her walk-in and his 2-tier closets, adjoining 4pc Bath and Flex room.The fully developed 1040sqft Walkout Basement (excluded Utility/Laundry & Screen Porch) is ideal for entertaining with ample new windows providing abundant natural light, a spacious REC room with wood stove, in-floor heat in Bath, and 3 more generous Bedrooms.Step out onto Entry and pentagonal Side decks for BBQs, or wonder down to water's edge to paddle board, kayak, fish off dock, deck or just relax around deep smokeless fire pit to enjoy spectacular sunsets. *For Additional Property Details Click The Brochure Icon Below*
Details
- Type
- Detached
- Style
- Bungalow
- Size
- 1100-1500 sq ft
- Lot
- 91.9 × 331 ft
- Basement
- Finished with Walk-Out
- Garage
- Detached
- Kitchens
- 1
- Property tax
- $5,212 (2025)
- Neighbourhood
- 551 - Mcnab/Braeside Twps
- Municipality
- McNab/Braeside
- Price per sq ft
- $761 (55% above detached houses in 551 - Mcnab/Braeside Twps, $490)
Interior
- Bedrooms
- 2 above ground + 3 below
- Bathrooms
- 1 × 3-piece, 1 × 4-piece
- Rooms
- 5 above ground + 5 below
- Family room or den
- Yes
- Fireplace
- Yes
- Features
- Carpet Free, Central Vacuum, Primary Bedroom - Main Floor, Separate Heating Controls, Sewage Pump, Sump Pump
Heating, cooling and services
- Heating
- Heat Pump, Electric
- Air conditioning
- Wall Unit(s)
- Water and sewer
- Septic
Building and exterior
- Style
- Bungalow
- Exterior
- Vinyl Siding
- Roof
- Asphalt Shingle
- Foundation
- Poured Concrete
- Faces
- North
- Waterfront
- Direct
Parking
- Garage spaces
- 1
- Total parking
- 13
- Driveway and parking
- Circular Drive
Lot
- Size
- 91.9 × 331 ft
- Acreage
- .50-1.99
More
- Possession
- 30, 60, 90 days
- Cross street
- McLeod Rd and Burnstown Rd.
Rooms
| Room | Level | Size | Features |
|---|---|---|---|
| Kitchen | Main | 3.48 × 4.78 m (11'5" × 15'8") | |
| Dining Room | Main | 4.04 × 5.9 m (13'3" × 19'4") | |
| Living Room | Main | 6.99 × 5.69 m (22'11" × 18'8") | |
| Primary Bedroom | Main | 3.51 × 4.83 m (11'6" × 15'10") | |
| Bedroom 2 | Main | 2.76 × 3.26 m (9'1" × 10'8") | |
| Bathroom | Main | 2.41 × 2.74 m (7'11" × 9') | |
| Bathroom | Main | 2.76 × 2.42 m (9'1" × 7'11") | |
| Recreation | Basement | 7.12 × 5.69 m (23'4" × 18'8") | |
| Bedroom 3 | Basement | 3.31 × 4.11 m (10'10" × 13'6") | |
| Bedroom 4 | Basement | 3.66 × 3.36 m (12' × 11') | |
| Bedroom 5 | Basement | 2.9 × 3.36 m (9'6" × 11') | |
| Laundry | Basement | 2.88 × 4.37 m (9'5" × 14'4") | |
| Bathroom | Basement | 1.78 × 2.42 m (5'10" × 7'11") |
History of this address
1 earlier listing at this address, with sold and leased prices. Create a free account or sign in to see them.
Location
Location is approximate. See nearby homes on the map
Recent sales nearby
See what similar homes within 1 km sold for in the last year. Create a free account or sign in to see them.
The neighbourhood
Getting around Car-dependent
No subway, LRT or GO station within a short trip.
Within a 10-minute walk: no grocery stores, 0 cafés and restaurants, 0 parks.
Who lives here postal area K0A
- Owners / renters
- 87% / 13%
- Median household income
- $115,000
- Average age
- 42
- Children under 15
- 18%
- Homes
- 86% detached, 1% high-rise
- Commute by transit
- 1%
- Population
- 111,626
Languages spoken most at home besides English: Spanish 0.2%, Arabic 0.1%, Russian 0.1%, Mandarin 0.1%.
Distances are approximate. Places © OpenStreetMap contributors. Neighbourhood figures: Statistics Canada, 2021 Census.
Living here
Commute
Noise Nothing major nearby
No highway within 500 m, rail line within 300 m, or airport flight path nearby.
Distances from the map, not noise measurements. Visit at rush hour to judge for yourself.
Internet High-speed
50/10 Mbps or faster available here by cable, fibre or DSL (the federal high-speed target).
From the federal broadband map. Check exact speeds and providers for the address.
Roads, rail, airports and planned stations © OpenStreetMap contributors. Internet: Innovation, Science and Economic Development Canada, National Broadband Data.
Listed by ICI SOURCE REAL ASSET SERVICES INC..
Listing information provided by PropTx Innovations Inc. and TRREB; deemed reliable but not guaranteed accurate by PropTx.
Similar homes nearby
See more in McNab/Braeside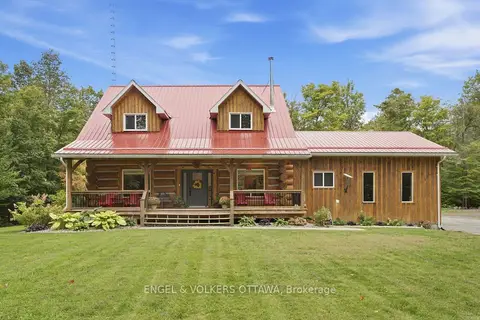
$969,000
Reduced $30,000
2+1 bd3 ba14 pk1500-2000 ft²
935 Kippen Road
551 - Mcnab/Braeside Twps, McNab/Braeside
Detached · MLS® X13799764 · ENGEL & VOLKERS OTTAWA
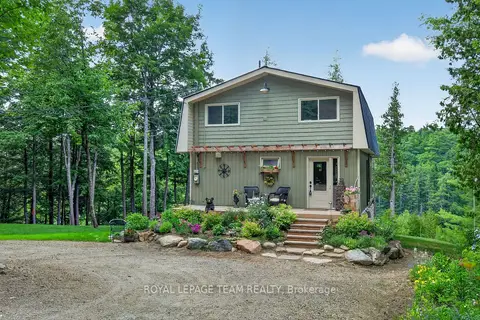
$940,000
1 bd2 ba12 pk1100-1500 ft²
102 & 110 Mcvicar Lane
551 - Mcnab/Braeside Twps, McNab/Braeside
Detached · MLS® X14030098 · ROYAL LEPAGE TEAM REALTY
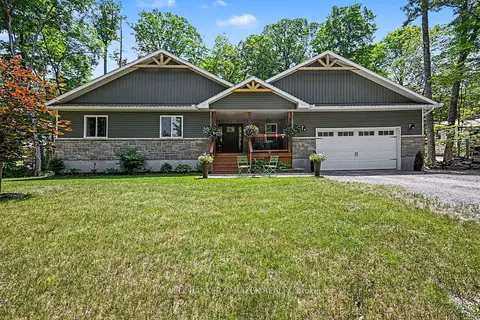
$1,079,000
3+1 bd3 ba8 pk1500-2000 ft²
78 Deerfield Drive
551 - Mcnab/Braeside Twps, McNab/Braeside
Detached · MLS® X13525344 · COLDWELL BANKER SARAZEN REALTY
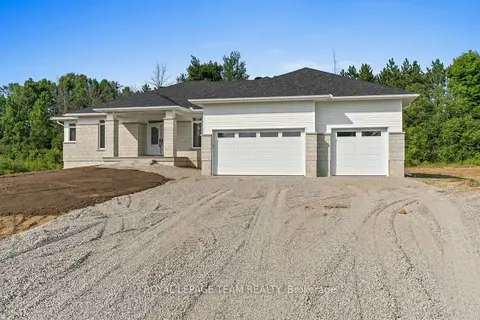
$889,900
3 bd3 ba7 pk2000-2500 ft²
26 Irvin Woermke Street
551 - Mcnab/Braeside Twps, McNab/Braeside
Detached · MLS® X13840708 · ROYAL LEPAGE TEAM REALTY
$869,900
Reduced $5,000
2+1 bd3 ba6 pk1500-2000 ft²
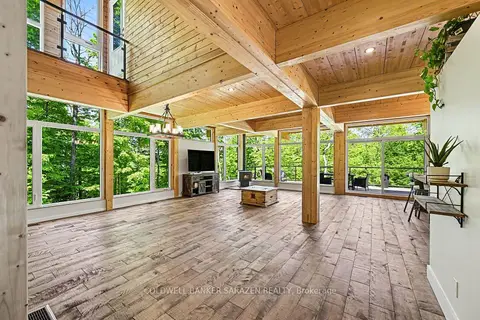
205 Shady Maple Road
551 - Mcnab/Braeside Twps, McNab/Braeside
Detached · MLS® X13625836 · COLDWELL BANKER SARAZEN REALTY
$829,999
3 bd1 ba8 pk2000-2500 ft²
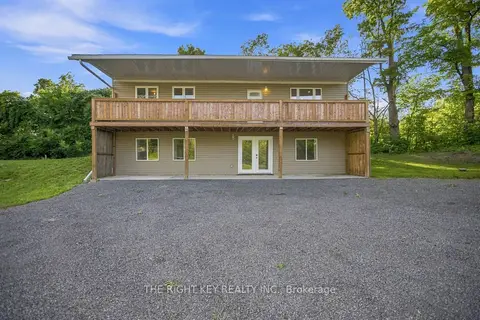
16 Stacey Drive
551 - Mcnab/Braeside Twps, McNab/Braeside
Detached · MLS® X13743144 · THE RIGHT KEY REALTY INC.
$829,900
3 bd2 ba6 pk1500-2000 ft²
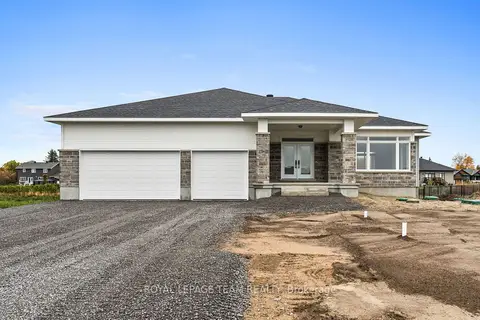
63 Hogan Drive
551 - Mcnab/Braeside Twps, McNab/Braeside
Detached · MLS® X14087634 · ROYAL LEPAGE TEAM REALTY
$1,149,000
Reduced $50,000
2+2 bd3 ba10 pk1500-2000 ft²
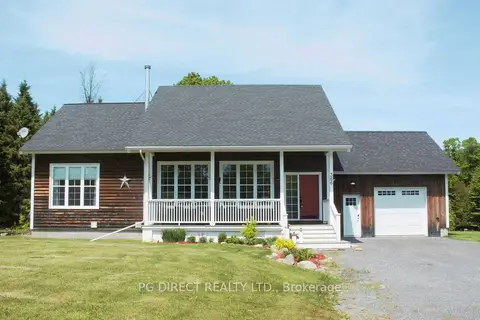
366 Bellamy Road
551 - Mcnab/Braeside Twps, McNab/Braeside
Detached · MLS® X13033264 · PG DIRECT REALTY LTD.