78 Deerfield Drive
551 - Mcnab/Braeside Twps, McNab/Braeside, K0A 3L0
$1,079,000
- 3+1 bedrooms
- 3 bathrooms
- 8 parking
- 1500-2000 sq ft
Listed 106 days ago · MLS® X13525344
About this home
Welcome to this beautifully maintained family home, perfectly situated on a mature lot with direct access to nature and just steps from Madawaska River water access. From the inviting covered front porch overlooking the terraced lawn, striking red maple tree, and lovely flower bed to the attractive paver walkway and generous parking area, this home offers exceptional curb appeal.The private, tree-lined backyard is an ideal retreat featuring a spacious deck accessible through two separate patio doors from the living and dining rooms. Whether you're entertaining or enjoying a quiet evening outdoors, you'll appreciate the convenience of the propane-plumbed BBQ and peaceful setting.Inside, the bright, open-concept main floor is designed for both everyday living and entertaining. The kitchen is the heart of the home, showcasing quality Deslaurier cabinetry with soft-close doors, beautiful stone countertops, a large island, and an open view of the living and dining areas.A functional mudroom/laundry room with direct garage access offers outstanding organization with three separate storage closets.Main floor you'll find three spacious bedrooms, main bath, the generous primary suite is complete with a walk-in closet, private ensuite, and relaxing views of the backyard.The fully finished lower level provides even more living space with a spacious Great room featuring a cozy wood stove, dedicated TV area, abundant storage, a full bath and an oversized fourth bedroom-perfect for guests, teens, or a home office. Additional highlights include hardwired Ethernet connections to all bedrooms and main living areas for fast, reliable connectivity, mature maple trees ready for tapping, and within walking distance to water access.This is a home that truly combines comfort, quality, functionality, and an exceptional outdoor lifestyle. Come see if this home Makes Your Home Wishes Come True
Details
- Type
- Detached
- Style
- Bungalow
- Age
- 0-5 years
- Size
- 1500-2000 sq ft
- Lot
- 206.79 × 299.57 ft
- Basement
- Full, Finished
- Garage
- Attached
- Kitchens
- 1
- Property tax
- $5,370 (2025)
- Neighbourhood
- 551 - Mcnab/Braeside Twps
- Municipality
- McNab/Braeside
- Price per sq ft
- $617 (26% above detached houses in 551 - Mcnab/Braeside Twps, $490)
Interior
- Bedrooms
- 3 above ground + 1 below
- Bathrooms
- 1 × 3-piece (main), 1 × 4-piece (main), 1 × 4-piece (lower)
- Rooms
- 6 above ground + 2 below
- Family room or den
- No
- Fireplace
- Wood, Freestanding, Rec Room, Wood Stove
- Features
- Auto Garage Door Remote, ERV/HRV, Primary Bedroom - Main Floor, Water Heater Owned, Water Softener
Heating, cooling and services
- Heating
- Forced Air, Propane
- Air conditioning
- Central Air
- Water and sewer
- Septic
Building and exterior
- Style
- Bungalow
- Exterior
- Stone, Vinyl Siding
- Roof
- Asphalt Shingle
- Foundation
- Insulated Concrete Form
- Age
- 0-5 years
- Faces
- South
- Outdoor
- Garden Shed
Parking
- Garage spaces
- 2
- Total parking
- 8
- Driveway and parking
- Inside Entry, Lane
Lot
- Size
- 206.79 × 299.57 ft
More
- Possession
- TBA
- Nearby
- Cul de Sac/Dead End, Wooded/Treed
- Cross street
- White Lake and Kippen Road
Rooms
| Room | Level | Size | Features |
|---|---|---|---|
| Foyer | Main | 2.06 × 2.41 m (6'9" × 7'11") | Ceramic Floor, Large Closet, NW View |
| Kitchen | Main | 3.6 × 6.3 m (11'10" × 20'8") | Combined w/Dining, Ceramic Backsplash, Open Concept |
| Living Room | Main | 2.06 × 3.9 m (6'9" × 12'10") | Combined w/Kitchen, Cathedral Ceiling(s), W/O To Patio |
| Primary Bedroom | Main | 3.66 × 4.8 m (12' × 15'9") | Hardwood Floor, Overlooks Backyard, Ceiling Fan(s) |
| Bathroom | Main | 1.83 × 3.05 m (6' × 10') | 3 Pc Ensuite, Ceramic Floor, Ensuite Bath |
| Bedroom 2 | Main | 3.2 × 3.35 m (10'6" × 11') | Hardwood Floor, Large Closet, Large Window |
| Bedroom 3 | Main | 2.92 × 3.35 m (9'7" × 11') | Hardwood Floor, Large Closet, Large Window |
| Bathroom | Main | 1.63 × 2.69 m (5'4" × 8'10") | Ceramic Floor, 4 Pc Bath |
| Laundry | Main | 2.06 × 3.9 m (6'9" × 12'10") | Ceramic Floor, W/O To Garage |
| Great Room | Lower | 8.05 × 8.6 m (26'5" × 28'3") | Irregular Room, Wood Stove |
| Bedroom 4 | Lower | 4.5 × 4.75 m (14'9" × 15'7") | Laminate, Large Closet |
| Other | Lower | 2.39 × 3.02 m (7'10" × 9'11") | |
| Utility Room | Lower | 2.92 × 3.68 m (9'7" × 12'1") | |
| Other | Lower | 2.87 × 5.36 m (9'5" × 17'7") | |
| Utility Room | Lower | 2.31 × 3.3 m (7'7" × 10'10") |
Location
Location is approximate. See nearby homes on the map
Recent sales nearby
See what similar homes within 1 km sold for in the last year. Create a free account or sign in to see them.
The neighbourhood
Getting around Car-dependent
No subway, LRT or GO station within a short trip.
Within a 10-minute walk: no grocery stores, 0 cafés and restaurants, 0 parks.
Who lives here postal area K0A
- Owners / renters
- 87% / 13%
- Median household income
- $115,000
- Average age
- 42
- Children under 15
- 18%
- Homes
- 86% detached, 1% high-rise
- Commute by transit
- 1%
- Population
- 111,626
Languages spoken most at home besides English: Spanish 0.2%, Arabic 0.1%, Russian 0.1%, Mandarin 0.1%.
Distances are approximate. Places © OpenStreetMap contributors. Neighbourhood figures: Statistics Canada, 2021 Census.
Living here
Commute
Noise Nothing major nearby
No highway within 500 m, rail line within 300 m, or airport flight path nearby.
Distances from the map, not noise measurements. Visit at rush hour to judge for yourself.
Internet High-speed
50/10 Mbps or faster available here by cable, fibre or DSL (the federal high-speed target).
From the federal broadband map. Check exact speeds and providers for the address.
Roads, rail, airports and planned stations © OpenStreetMap contributors. Internet: Innovation, Science and Economic Development Canada, National Broadband Data.
Listed by COLDWELL BANKER SARAZEN REALTY.
Listing information provided by PropTx Innovations Inc. and TRREB; deemed reliable but not guaranteed accurate by PropTx.
Similar homes nearby
See more in McNab/Braeside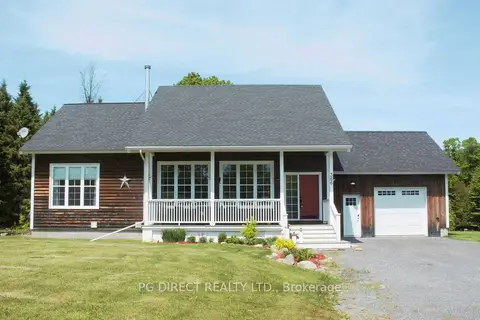
$1,149,000
Reduced $50,000
2+2 bd3 ba10 pk1500-2000 ft²
366 Bellamy Road
551 - Mcnab/Braeside Twps, McNab/Braeside
Detached · MLS® X13033264 · PG DIRECT REALTY LTD.
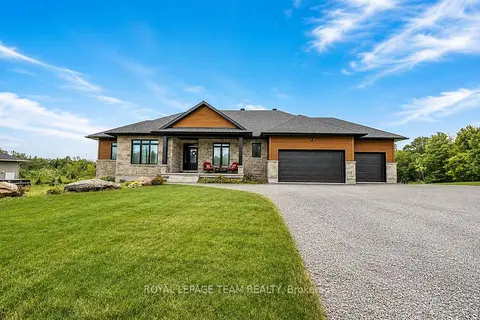
$1,149,000
3 bd3 ba11 pk2000-2500 ft²
80 Raymond Luhta Crescent
551 - Mcnab/Braeside Twps, McNab/Braeside
Detached · MLS® X13633998 · ROYAL LEPAGE TEAM REALTY
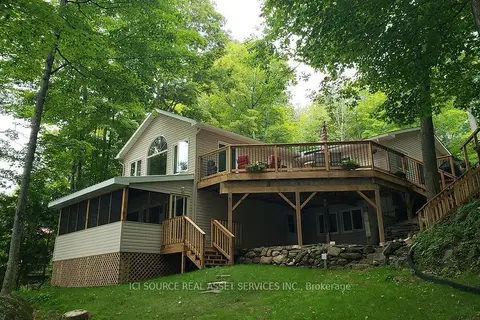
$989,000
2+3 bd2 ba13 pk1100-1500 ft²
703 Davidson Lane
551 - Mcnab/Braeside Twps, McNab/Braeside
Detached · MLS® X13707476 · ICI SOURCE REAL ASSET SERVICES INC.
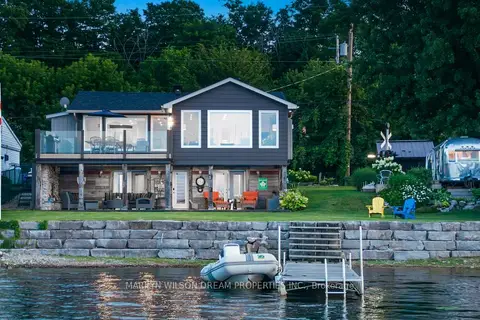
$1,180,000
3 bd2 ba2 pk1500-2000 ft²
614 Lake Street
551 - Mcnab/Braeside Twps, McNab/Braeside
Detached · MLS® X13584684 · MARILYN WILSON DREAM PROPERTIES INC.
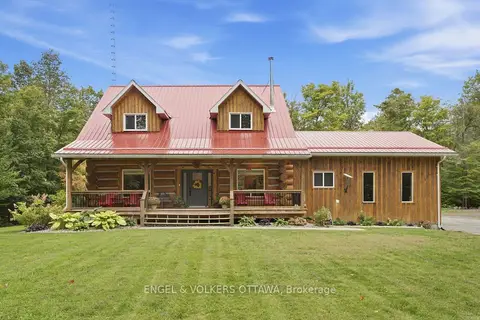
$969,000
Reduced $30,000
2+1 bd3 ba14 pk1500-2000 ft²
935 Kippen Road
551 - Mcnab/Braeside Twps, McNab/Braeside
Detached · MLS® X13799764 · ENGEL & VOLKERS OTTAWA
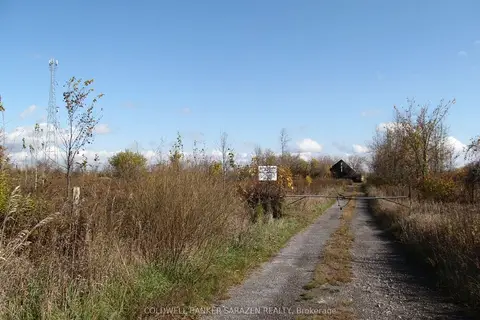
$1,200,000
0 bd0 ba
454 River Road
551 - Mcnab/Braeside Twps, McNab/Braeside
Vacant Land · MLS® X12907204 · COLDWELL BANKER SARAZEN REALTY
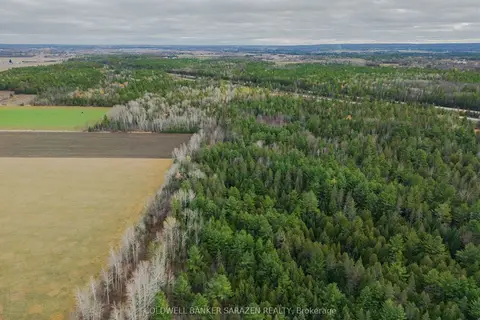
$1,200,000
0 bd0 ba
00 Scheel Drive
551 - Mcnab/Braeside Twps, McNab/Braeside
Vacant Land · MLS® X12907222 · COLDWELL BANKER SARAZEN REALTY
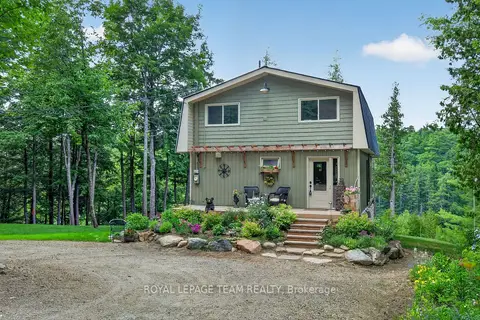
$940,000
1 bd2 ba12 pk1100-1500 ft²
102 & 110 Mcvicar Lane
551 - Mcnab/Braeside Twps, McNab/Braeside
Detached · MLS® X14030098 · ROYAL LEPAGE TEAM REALTY