102 & 110 Mcvicar Lane
551 - Mcnab/Braeside Twps, McNab/Braeside, K0A 3L0
$940,000
- 1 bedrooms
- 2 bathrooms
- 12 parking
- 1100-1500 sq ft
Listed 6 days ago · MLS® X14030098
About this home
Beautifully transformed country retreat nestled on a quiet private lane in scenic McNab/Braeside Township. This unique offering includes the home plus an additional vacant lot...an incredible opportunity for future development, investment potential or the option to sell the lot separately down the road. Overlooking the picturesque Madawaska River, this property offers peaceful water views & a tranquil natural setting just minutes from Arnprior & Renfrew for shopping, dining, schools, & everyday amenities. Originally a rustic cottage, the home has been completely reimagined into a warm & inviting residence with exceptional attention to detail. Nearly every aspect has been updated, allowing you to move in & enjoy worry-free living. The two-storey layout features a spacious one-bedroom design, while the walkout lower level with a convenient powder room offers excellent potential to create additional bedrooms, a guest suite, home office, or recreation space. Major updates include a drilled well & windows and doors (17), a complete interior renovation with spray foam insulation, new framing & drywall (18), new flooring, a steel roof & custom kitchen with granite countertops (19), exterior siding (20), and a brand-new ICF foundation complete with a boiler system, heated basement floors, and hot water on demand (23). A new heat pump installed on the main & upper levels in 2026 provides efficient heating & a/c for year-round comfort or use the propane fireplace on the main level &/or the propane stove on the upper level for a cozy log cabin feel on cold winter days. Most recently a new hydro pole has been installed on the property & a new survey has been completed. Whether you're searching for a year-round home, a peaceful getaway, or a property with built-in investment potential, this exceptional package delivers. Enjoy stunning river views, a picturesque country setting & the added value & flexibility of an included vacant lot-all in a highly desirable location.
Details
- Type
- Detached
- Style
- 2-Storey
- Size
- 1100-1500 sq ft
- Lot
- 100 × 165.52 ft
- Basement
- Finished with Walk-Out
- Garage
- Detached
- Kitchens
- 1
- Property tax
- $4,544 (2026)
- Neighbourhood
- 551 - Mcnab/Braeside Twps
- Municipality
- McNab/Braeside
- Price per sq ft
- $723 (47% above detached houses in 551 - Mcnab/Braeside Twps, $490)
Interior
- Bedrooms
- 1 above ground
- Bathrooms
- 1 × 3-piece (second), 1 × 2-piece (lower)
- Rooms
- 12 above ground
- Family room or den
- Yes
- Fireplace
- Propane
- Features
- Carpet Free, On Demand Water Heater, Sauna, Storage
Heating, cooling and services
- Heating
- Heat Pump, Electric
- Air conditioning
- Wall Unit(s)
- Water and sewer
- Septic
Building and exterior
- Style
- 2-Storey
- Exterior
- Board & Batten, Vinyl Siding
- Roof
- Metal
- Foundation
- Insulated Concrete Form
- Faces
- North
- Outdoor
- Deck, Hot Tub, Landscaped, Privacy, Shed
- Waterfront
- Direct
Parking
- Garage spaces
- 1
- Total parking
- 12
- Driveway and parking
- Private
Lot
- Size
- 100 × 165.52 ft
More
- Possession
- TBD
- Nearby
- Wooded/Treed
- Cross street
- McLeod Rd and Burnstown Rd
Rooms
| Room | Level | Size | Features |
|---|---|---|---|
| Foyer | Main | 8.9 × 5.2 m (29'2" × 17'1") | |
| Kitchen | Main | 4.67 × 1.98 m (15'4" × 6'6") | |
| Dining Room | Main | 5.01 × 2.61 m (16'5" × 8'7") | |
| Living Room | Main | 5.01 × 4.71 m (16'5" × 15'5") | |
| Sunroom | Main | 7.15 × 2.78 m (23'5" × 9'1") | |
| Other | Main | 2.87 × 1.51 m (9'5" × 4'11") | Closet |
| Office | Second | 4.36 × 2.67 m (14'4" × 8'9") | |
| Family Room | Second | 4.9 × 4.75 m (16'1" × 15'7") | |
| Primary Bedroom | Second | 3.3 × 2.57 m (10'10" × 8'5") | |
| Bathroom | Second | 2.82 × 2.67 m (9'3" × 8'9") | |
| Other | Second | 3.5 × 5.3 m (11'6" × 17'5") | Sauna |
| Recreation | Lower | 8.17 × 7.02 m (26'10" × 23') | |
| Powder Room | Lower | 1.84 × 1.27 m (6' × 4'2") | |
| Utility Room | Lower | 3.91 × 1.88 m (12'10" × 6'2") |
Listed by ROYAL LEPAGE TEAM REALTY.
Listing information provided by PropTx Innovations Inc. and TRREB; deemed reliable but not guaranteed accurate by PropTx.
Similar homes nearby
See more in McNab/Braeside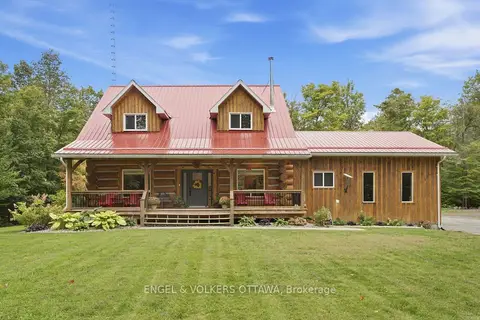
$969,000
Reduced $30,000
2+1 bd3 ba14 pk1500-2000 ft²
935 Kippen Road
551 - Mcnab/Braeside Twps, McNab/Braeside
Detached · MLS® X13799764 · ENGEL & VOLKERS OTTAWA
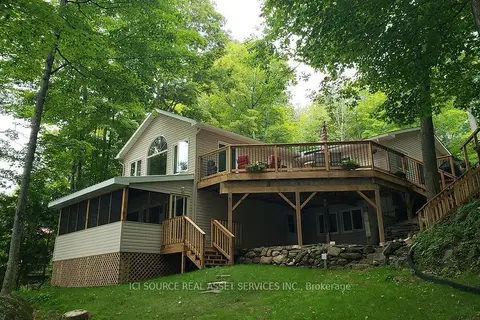
$989,000
2+3 bd2 ba13 pk1100-1500 ft²
703 Davidson Lane
551 - Mcnab/Braeside Twps, McNab/Braeside
Detached · MLS® X13707476 · ICI SOURCE REAL ASSET SERVICES INC.
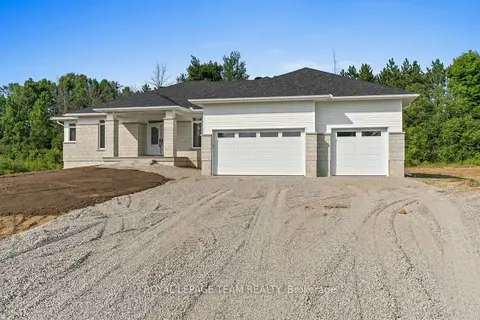
$889,900
3 bd3 ba7 pk2000-2500 ft²
26 Irvin Woermke Street
551 - Mcnab/Braeside Twps, McNab/Braeside
Detached · MLS® X13840708 · ROYAL LEPAGE TEAM REALTY
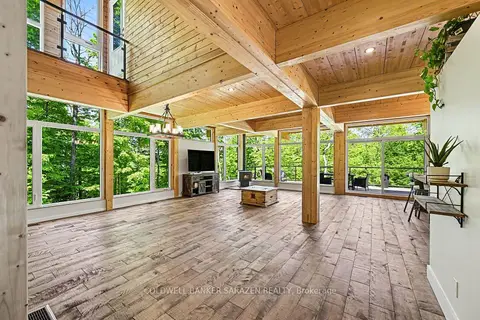
$869,900
Reduced $5,000
2+1 bd3 ba6 pk1500-2000 ft²
205 Shady Maple Road
551 - Mcnab/Braeside Twps, McNab/Braeside
Detached · MLS® X13625836 · COLDWELL BANKER SARAZEN REALTY
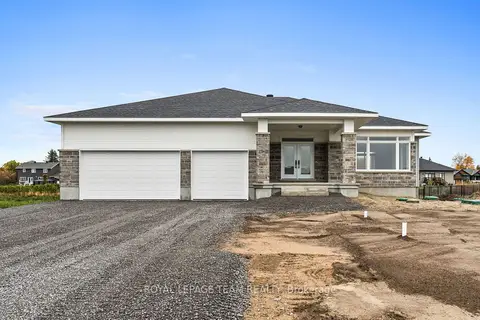
$829,900
3 bd2 ba6 pk1500-2000 ft²
63 Hogan Drive
551 - Mcnab/Braeside Twps, McNab/Braeside
Detached · MLS® X14087634 · ROYAL LEPAGE TEAM REALTY
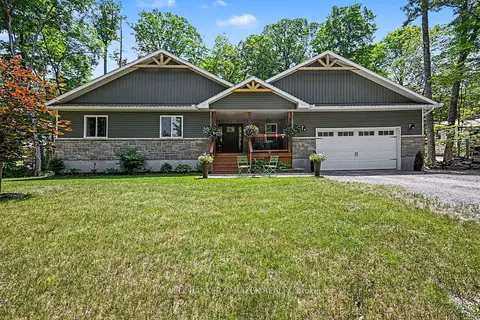
$1,079,000
3+1 bd3 ba8 pk1500-2000 ft²
78 Deerfield Drive
551 - Mcnab/Braeside Twps, McNab/Braeside
Detached · MLS® X13525344 · COLDWELL BANKER SARAZEN REALTY
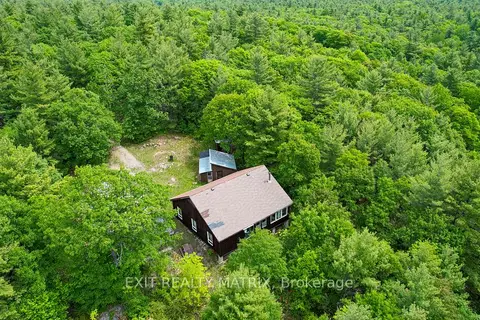
$800,000
3 bd0 ba15 pk1500-2000 ft²
PT LT 9 Concession 1 Concession
551 - Mcnab/Braeside Twps, McNab/Braeside
Vacant Land · MLS® X13561494 · EXIT REALTY MATRIX
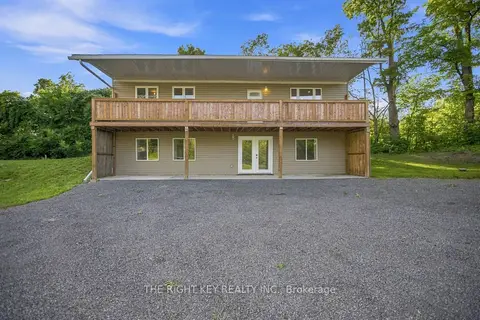
$799,999
Reduced $30,000
3 bd1 ba8 pk2000-2500 ft²
16 Stacey Drive
551 - Mcnab/Braeside Twps, McNab/Braeside
Detached · MLS® X13743144 · THE RIGHT KEY REALTY INC.