366 Bellamy Road
551 - Mcnab/Braeside Twps, McNab/Braeside, K0A 3L0
$1,149,000
Reduced $50,000 from $1,199,000
- 2+2 bedrooms
- 3 bathrooms
- 10 parking
- 1500-2000 sq ft
Listed 181 days ago · MLS® X13033264
About this home
An impressive bungalow set on picturesque country acreage yet just minutes from everyday amenities, this custom-built home offers the perfect blend of peaceful living and modern convenience. Thoughtfully designed with both style and function in mind, every inch of this home showcases exceptional craftsmanship and attention to detail. Step inside to be welcomed by stunning cathedral wood ceilings that create a warm open atmosphere, complemented by rich hardwood floors that flow seamlessly throughout the living spaces. Custom finishes elevate the home at every turn, including the beautiful painted wood trim and casing. Each element carefully selected to reflect quality and timeless design. The layout is open and inviting, offering comfortable living spaces ideal for relaxing in front of the wood burning fireplace, or entertaining family and friends. Natural light pours in, enhancing the home's elevated yet cozy aesthetic. Whether you're enjoying quiet mornings surrounded by nature, or evenings by the fire, this refined setting effortlessly balances comfort and sophistication. The fully finished lower level continues to impress. Offering a bright and welcoming extension to the living space. Large windows with an abundance of natural light, creating an airy feel. This level features generously sized bedrooms, perfect for family, guests, a home office setup, along with a well-appointed bathroom for your convenience with walk in shower. This multi-purpose space has plenty of versatility to compliment your lifestyle, with ample storage spaces to keep everything organized and out of sight. If that wasn't enough, the home also features a mudroom at the attached garage entrance, and the ultimate bonus is the detached workshop with 100amp panel, a craftsman's or hobbyist's dream. Custom-Built Excellence: Thoughtfully Designed with Modern Efficiency, Stunning Custom Details and Country Living at its Best. Visit REALTOR website for additional info.
Details
- Type
- Detached
- Style
- Bungalow
- Age
- 6-15 years
- Size
- 1500-2000 sq ft
- Lot
- 300 × 450 ft
- Basement
- Finished, Full
- Garage
- Attached
- Kitchens
- 1
- Property tax
- $5,068 (2026)
- Neighbourhood
- 551 - Mcnab/Braeside Twps
- Municipality
- McNab/Braeside
- Price per sq ft
- $657 (36% above detached houses in 551 - Mcnab/Braeside Twps, $484)
Interior
- Bedrooms
- 2 above ground + 2 below
- Bathrooms
- 1 × 3-piece (main), 1 × 3-piece (main), 1 × 3-piece (lower)
- Rooms
- 6 above ground + 6 below
- Family room or den
- No
- Fireplace
- Wood
- Features
- Carpet Free, ERV/HRV, Primary Bedroom - Main Floor, Storage, Upgraded Insulation, Water Heater, Sewage Pump, Water Softener
Heating, cooling and services
- Heating
- Forced Air, Electric
- Air conditioning
- Central Air
- Water and sewer
- Septic
Building and exterior
- Style
- Bungalow
- Exterior
- Cedar
- Roof
- Asphalt Shingle
- Foundation
- Insulated Concrete Form
- Age
- 6-15 years
- Faces
- South
- Outdoor
- Deck, Privacy, Porch, Workshop
Parking
- Garage spaces
- 1.5
- Total parking
- 9.5
- Driveway and parking
- Lane
Lot
- Size
- 300 × 450 ft (rectangular)
- Acreage
- 2-4.99
More
- Possession
- As Negotiated
- Nearby
- Golf, Lake Access, Marina, School Bus Route, Wooded/Treed
- Cross street
- BELLAMY RD AND WHITE LAKE RD
Rooms
| Room | Level | Size | Features |
|---|---|---|---|
| Kitchen | Main | 3.66 × 4.22 m (12' × 13'10") | Centre Island, Quartz Counter |
| Dining Room | Main | 4.81 × 3.35 m (15'9" × 11') | Hardwood Floor |
| Living Room | Main | 6.45 × 3.55 m (21'2" × 11'8") | Hardwood Floor, Fireplace |
| Primary Bedroom | Main | 4 × 3.64 m (13'1" × 11'11") | Hardwood Floor, Walk-In Closet(s) |
| Bathroom | Main | 3.35 × 1.51 m (11' × 4'11") | 3 Pc Ensuite |
| Bedroom | Main | 3.8 × 3.56 m (12'6" × 11'8") | Hardwood Floor, Double Closet |
| Bathroom | Main | 2.6 × 1.5 m (8'6" × 4'11") | 3 Pc Bath |
| Laundry | Main | 1.4 × 1.4 m (4'7" × 4'7") | |
| Recreation | Lower | 9.4 × 7.91 m (30'10" × 25'11") | |
| Bedroom 2 | Lower | 3.66 × 3.49 m (12' × 11'5") | |
| Bedroom 3 | Lower | 3.7 × 3.65 m (12'2" × 12') | |
| Bathroom | Lower | 3.68 × 1.66 m (12'1" × 5'5") | 3 Pc Bath |
| Other | Lower | 6.52 × 1.67 m (21'5" × 5'6") | |
| Utility Room | Lower | 2.79 × 3.02 m (9'2" × 9'11") |
History of this address
3 earlier listings at this address, with sold and leased prices. Create a free account or sign in to see them.
Location
Location is approximate. See nearby homes on the map
Recent sales nearby
See what similar homes within 1 km sold for in the last year. Create a free account or sign in to see them.
The neighbourhood
Getting around Car-dependent
No subway, LRT or GO station within a short trip.
Within a 10-minute walk: no grocery stores, 0 cafés and restaurants, 0 parks.
Who lives here postal area K0A
- Owners / renters
- 87% / 13%
- Median household income
- $115,000
- Average age
- 42
- Children under 15
- 18%
- Homes
- 86% detached, 1% high-rise
- Commute by transit
- 1%
- Population
- 111,626
Languages spoken most at home besides English: Spanish 0.2%, Arabic 0.1%, Russian 0.1%, Mandarin 0.1%.
Distances are approximate. Places © OpenStreetMap contributors. Neighbourhood figures: Statistics Canada, 2021 Census.
Living here
Commute
Noise Nothing major nearby
No highway within 500 m, rail line within 300 m, or airport flight path nearby.
Distances from the map, not noise measurements. Visit at rush hour to judge for yourself.
Internet High-speed
50/10 Mbps or faster available here by cable, fibre or DSL (the federal high-speed target).
From the federal broadband map. Check exact speeds and providers for the address.
Roads, rail, airports and planned stations © OpenStreetMap contributors. Internet: Innovation, Science and Economic Development Canada, National Broadband Data.
Listed by PG DIRECT REALTY LTD..
Listing information provided by PropTx Innovations Inc. and TRREB; deemed reliable but not guaranteed accurate by PropTx.
Similar homes nearby
See more in McNab/Braeside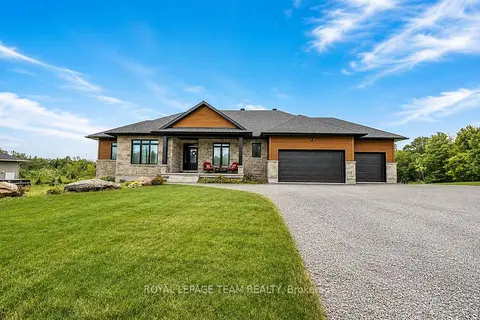
$1,149,000
3 bd3 ba11 pk2000-2500 ft²
80 Raymond Luhta Crescent
551 - Mcnab/Braeside Twps, McNab/Braeside
Detached · MLS® X13633998 · ROYAL LEPAGE TEAM REALTY
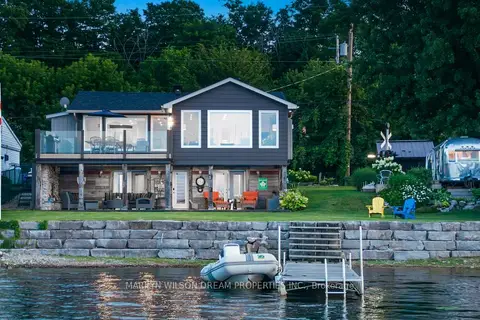
$1,180,000
3 bd2 ba2 pk1500-2000 ft²
614 Lake Street
551 - Mcnab/Braeside Twps, McNab/Braeside
Detached · MLS® X13584684 · MARILYN WILSON DREAM PROPERTIES INC.
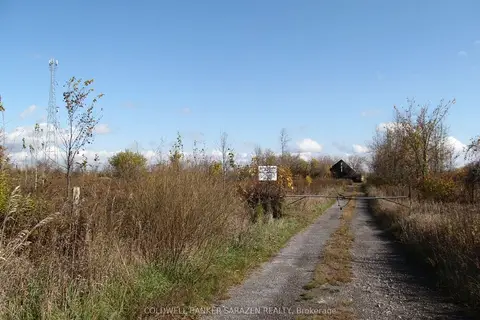
$1,200,000
0 bd0 ba
454 River Road
551 - Mcnab/Braeside Twps, McNab/Braeside
Vacant Land · MLS® X12907204 · COLDWELL BANKER SARAZEN REALTY
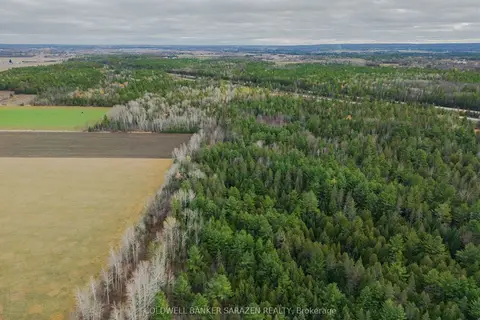
$1,200,000
0 bd0 ba
00 Scheel Drive
551 - Mcnab/Braeside Twps, McNab/Braeside
Vacant Land · MLS® X12907222 · COLDWELL BANKER SARAZEN REALTY
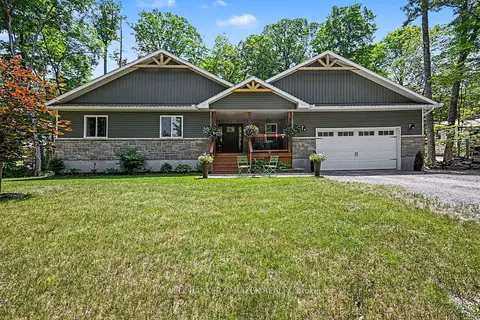
$1,079,000
3+1 bd3 ba8 pk1500-2000 ft²
78 Deerfield Drive
551 - Mcnab/Braeside Twps, McNab/Braeside
Detached · MLS® X13525344 · COLDWELL BANKER SARAZEN REALTY
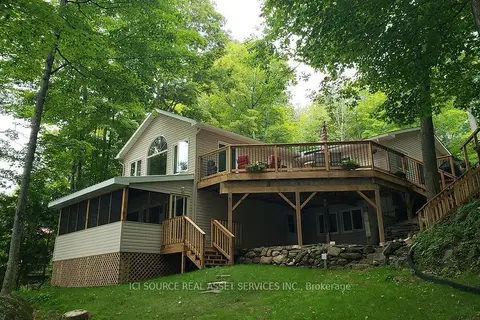
$989,000
2+3 bd2 ba13 pk1100-1500 ft²
703 Davidson Lane
551 - Mcnab/Braeside Twps, McNab/Braeside
Detached · MLS® X13707476 · ICI SOURCE REAL ASSET SERVICES INC.
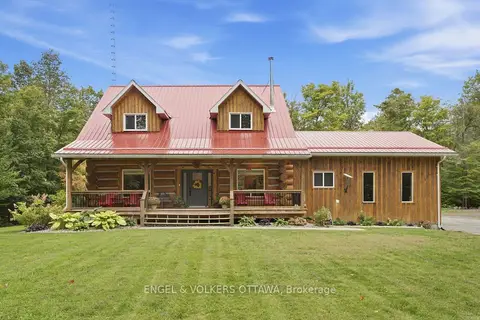
$969,000
Reduced $30,000
2+1 bd3 ba14 pk1500-2000 ft²
935 Kippen Road
551 - Mcnab/Braeside Twps, McNab/Braeside
Detached · MLS® X13799764 · ENGEL & VOLKERS OTTAWA
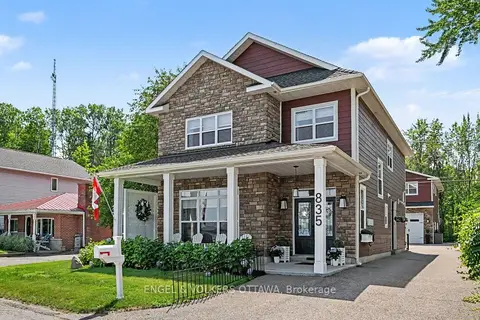
$1,330,000
6 bd4 ba8 pk2500-3000 ft²
835 Archibald Street
551 - Mcnab/Braeside Twps, McNab/Braeside
Detached · MLS® X13715318 · ENGEL & VOLKERS OTTAWA