835 Archibald Street
551 - Mcnab/Braeside Twps, McNab/Braeside, K0A 1G0
$1,330,000
- 6 bedrooms
- 4 bathrooms
- 8 parking
- 2500-3000 sq ft
Listed 55 days ago · MLS® X13715318
About this home
This stunning waterfront property sits just 45 minutes from Ottawa, combining premium luxury with multi-generational versatility. The main residence features a bright, sun-drenched, open-concept layout complete with radiant in-floor heating, custom cabinetry, and a designer fireplace. In the gourmet kitchen, you will find premium quartz countertops and a massive island made for entertaining, right next to a dining area with a custom wine and coffee bar. Upstairs, the spacious primary suite serves as a private sanctuary with a walk-in closet and a luxurious four-piece ensuite overlooking the water. This level also includes three additional bedrooms, a modern three-piece bathroom, and a convenient laundry room. Outside, you can relax on the oversized covered front porch and take in panoramic river views. The exterior of the property functions as a private resort, enclosed by mature trees on three sides and professional landscaping. Modern interlocking stone patios lead to a custom privacy gazebo that houses a luxury hot tub. For recreation, you can step onto a pristine sandy beach perfect for swimming or head down to your private dock for boating and fishing. Additionally, the property includes a fully insulated and heated 28-foot by 34-foot detached garage with soaring ceilings that create an ideal workshop or vehicle studio. Above this space, an upgraded bunkhouse features a fully self-contained, two-bedroom secondary residence that beautifully balances utility with high-end comfort.
Details
- Type
- Detached
- Style
- 2-Storey
- Size
- 2500-3000 sq ft
- Lot
- 50 × 200 ft
- Basement
- None
- Garage
- Detached
- Kitchens
- 2
- Property tax
- $7,500 (2025)
- Neighbourhood
- 551 - Mcnab/Braeside Twps
- Municipality
- McNab/Braeside
- Price per sq ft
- $484 (about the same as detached houses in 551 - Mcnab/Braeside Twps)
Interior
- Bedrooms
- 6 above ground
- Bathrooms
- 4 × 3-piece (main)
- Rooms
- 16 above ground
- Family room or den
- Yes
- Fireplace
- Propane
- Features
- Guest Accommodations, In-Law Capability, In-Law Suite
Heating, cooling and services
- Heating
- Baseboard, Electric
- Air conditioning
- Central Air
- Water and sewer
- Septic
Building and exterior
- Style
- 2-Storey
- Exterior
- Brick Veneer, Vinyl Siding
- Roof
- Shingles
- Foundation
- Concrete, Slab
- Faces
- South
- Outdoor
- Deck, Fishing, Hot Tub, Landscaped, Patio, Privacy, Seasonal Living, Storage, Workshop
- Waterfront
- WaterfrontCommunity
Parking
- Garage spaces
- 4
- Total parking
- 8
- Driveway and parking
- Private, Private Double
Lot
- Size
- 50 × 200 ft (irregular)
More
- Possession
- TBD
- Nearby
- Beach, Lake Access, River/Stream, Waterfront
- Cross street
- River rd and Mast
Rooms
| Room | Level | Size | Features |
|---|---|---|---|
| Kitchen | Main | 5.16 × 4.22 m (16'11" × 13'10") | Casement Windows, Family Size Kitchen, Quartz Counter |
| Dining Room | Main | 5.17 × 3.48 m (17' × 11'5") | Large Window, Open Concept, Dry Bar |
| Living Room | Main | 5.17 × 4.73 m (17' × 15'6") | Gas Fireplace, B/I Bookcase, Overlook Water |
| Foyer | Main | 3 × 4.37 m (9'10" × 14'4") | Closet |
| Bathroom | Main | 2.91 × 1.9 m (9'7" × 6'3") | 3 Pc Bath, Casement Windows |
| Pantry | Main | 2.91 × 1.56 m (9'7" × 5'1") | |
| Utility Room | Main | 2.91 × 2.37 m (9'7" × 7'9") | |
| Bedroom | Second | 3.7 × 4.15 m (12'2" × 13'7") | Casement Windows, Carpet Free, Closet |
| Bedroom 2 | Second | 3.18 × 3.46 m (10'5" × 11'4") | Carpet Free, Casement Windows |
| Bathroom | Second | 3.7 × 1.85 m (12'2" × 6'1") | 3 Pc Bath, Updated |
| Laundry | Second | 3.7 × 1.96 m (12'2" × 6'5") | Ceramic Sink |
| Bedroom 3 | Second | 3.18 × 3.43 m (10'5" × 11'3") | |
| Primary Bedroom | Second | 5.11 × 4.72 m (16'9" × 15'6") | 3 Pc Ensuite, Walk-In Closet(s), Overlook Water |
| Bathroom | Second | 2.96 × 3.51 m (9'9" × 11'6") | 3 Pc Ensuite, Overlook Water, Quartz Counter |
| Kitchen | Second | 3.68 × 3.72 m (12'1" × 12'2") | |
| Family Room | Second | 5.72 × 6.7 m (18'9" × 22') | Fireplace, Casement Windows |
| Bedroom 5 | Second | 4.01 × 3.64 m (13'2" × 11'11") | |
| Bedroom | Second | 4.12 × 3.64 m (13'6" × 11'11") | |
| Bathroom | Second | 2.42 × 2.88 m (7'11" × 9'5") | 4 Pc Bath |
History of this address
6 earlier listings at this address, with sold and leased prices. Create a free account or sign in to see them.
Location
Location is approximate. See nearby homes on the map
Recent sales nearby
See what similar homes within 1 km sold for in the last year. Create a free account or sign in to see them.
The neighbourhood
Getting around Car-dependent
No subway, LRT or GO station within a short trip.
Within a 10-minute walk: no grocery stores, 0 cafés and restaurants, 0 parks.
Who lives here postal area K0A
- Owners / renters
- 87% / 13%
- Median household income
- $115,000
- Average age
- 42
- Children under 15
- 18%
- Homes
- 86% detached, 1% high-rise
- Commute by transit
- 1%
- Population
- 111,626
Languages spoken most at home besides English: Spanish 0.2%, Arabic 0.1%, Russian 0.1%, Mandarin 0.1%.
Distances are approximate. Places © OpenStreetMap contributors. Neighbourhood figures: Statistics Canada, 2021 Census.
Living here
Commute
To downtown Ottawa: 60 km. Transit times · Driving times
Noise Nothing major nearby
No highway within 500 m, rail line within 300 m, or airport flight path nearby.
Distances from the map, not noise measurements. Visit at rush hour to judge for yourself.
Internet High-speed
50/10 Mbps or faster available here by cable, fibre or DSL (the federal high-speed target).
From the federal broadband map. Check exact speeds and providers for the address.
Roads, rail, airports and planned stations © OpenStreetMap contributors. Internet: Innovation, Science and Economic Development Canada, National Broadband Data.
Listed by ENGEL & VOLKERS OTTAWA.
Listing information provided by PropTx Innovations Inc. and TRREB; deemed reliable but not guaranteed accurate by PropTx.
Similar homes nearby
See more in McNab/Braeside
$1,200,000
0 bd0 ba
454 River Road
551 - Mcnab/Braeside Twps, McNab/Braeside
Vacant Land · MLS® X12907204 · COLDWELL BANKER SARAZEN REALTY
$1,200,000
0 bd0 ba
00 Scheel Drive
551 - Mcnab/Braeside Twps, McNab/Braeside
Vacant Land · MLS® X12907222 · COLDWELL BANKER SARAZEN REALTY
$1,180,000
3 bd2 ba2 pk1500-2000 ft²
614 Lake Street
551 - Mcnab/Braeside Twps, McNab/Braeside
Detached · MLS® X13584684 · MARILYN WILSON DREAM PROPERTIES INC.
$1,149,000
Reduced $50,000
2+2 bd3 ba10 pk1500-2000 ft²
366 Bellamy Road
551 - Mcnab/Braeside Twps, McNab/Braeside
Detached · MLS® X13033264 · PG DIRECT REALTY LTD.
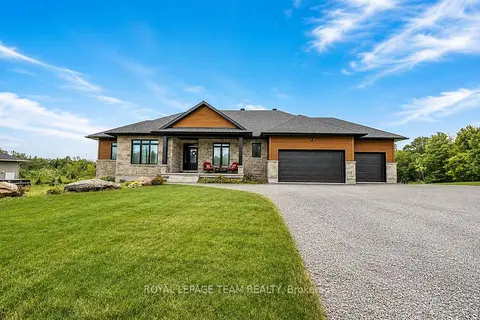
$1,149,000
3 bd3 ba11 pk2000-2500 ft²
80 Raymond Luhta Crescent
551 - Mcnab/Braeside Twps, McNab/Braeside
Detached · MLS® X13633998 · ROYAL LEPAGE TEAM REALTY
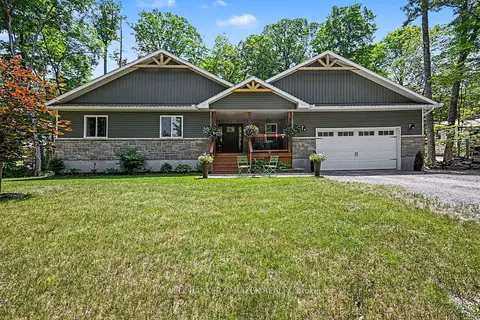
$1,079,000
3+1 bd3 ba8 pk1500-2000 ft²
78 Deerfield Drive
551 - Mcnab/Braeside Twps, McNab/Braeside
Detached · MLS® X13525344 · COLDWELL BANKER SARAZEN REALTY