614 Lake Street
551 - Mcnab/Braeside Twps, McNab/Braeside, K7V 3Z8
$1,180,000
- 3 bedrooms
- 2 bathrooms
- 2 parking
- 1500-2000 sq ft
Listed 92 days ago · MLS® X13584684
About this home
A wonderful offering on the shores of the Ottawa River, this exceptional waterfront residence captures the essence of refined luxury and effortless escape. The home is a masterful blend of elevated design, natural textures, and breathtaking scenery where unforgettable sunrises become part of everyday life.Thoughtfully designed for sophisticated living and inspired entertaining, 3 generous bedrooms, 2 beautifully appointed bathrooms, and an atmosphere that is both warm and architecturally striking. Expansive windows frame panoramic water views at nearly every turn, flooding the interiors with natural light and creating a seamless connection to the surrounding landscape. At the heart of the home, the open-concept living space is anchored by a gas fireplace and unfolds toward a waterfront balcony creating an extraordinary setting for intimate evenings, elegant gatherings, or quiet moments overlooking the river's ever-changing beauty.The gourmet kitchen is artfully appointed with rich West Coast-inspired finishes, natural stone and wood detailing, a curated wine bar, double wall ovens, and an induction cooktop. The primary retreat is a sanctuary unto itself, offering a spa-inspired ensuite with heated floors, with radiant comfort extending throughout the lower level. The walkout lower level opens to a covered patio, inviting year-round enjoyment of the waterfront setting.Outside, the meticulously designed, low-maintenance grounds embrace the luxury of lakeside-inspired living. A private dock offers direct access to swimming, paddling, and sun-drenched afternoons on the water, while the fully air-conditioned Airstream presents an unforgettable guest experience for stylish additional sleeping accommodations. Ideally located just minutes from Braeside, Arnprior and Sand Point Golf & Country Club, this remarkable property offers a rare balance of convenience, and elevated waterfront living. Please allow 24 hours irrevocable on all offers.
Details
- Type
- Detached
- Style
- Bungalow
- Size
- 1500-2000 sq ft
- Lot
- 85 × 90 ft
- Basement
- Finished with Walk-Out, Full, Finished
- Garage
- None
- Kitchens
- 1
- Property tax
- $4,885 (2026)
- Neighbourhood
- 551 - Mcnab/Braeside Twps
- Municipality
- McNab/Braeside
- Price per sq ft
- $674 (38% above detached houses in 551 - Mcnab/Braeside Twps, $490)
Interior
- Bedrooms
- 3 above ground
- Bathrooms
- 1 × 3-piece (main), 1 × 5-piece (lower)
- Rooms
- 10 above ground
- Family room or den
- No
- Fireplace
- Family Room, Propane
- Features
- Bar Fridge, Water Treatment, Built-In Oven, Guest Accommodations
Heating, cooling and services
- Heating
- Forced Air, Propane
- Air conditioning
- Central Air
- Water and sewer
- Septic
Building and exterior
- Style
- Bungalow
- Exterior
- Stone
- Roof
- Asphalt Shingle
- Foundation
- Poured Concrete
- Faces
- South
- Outdoor
- Deck, Landscaped, Porch, Year Round Living, Recreational Area, Shed
- Waterfront
- Direct
Parking
- Total parking
- 2
- Driveway and parking
- Private
Lot
- Size
- 85 × 90 ft
More
- Possession
- TBD
- Nearby
- Golf, Clear View, River/Stream, Waterfront, Rec./Commun.Centre
- Cross street
- River Rd & Lake St
Rooms
| Room | Level | Size | Features |
|---|---|---|---|
| Foyer | Main | 1.93 × 1.04 m (6'4" × 3'5") | |
| Living Room | Main | 7.72 × 6.83 m (25'4" × 22'5") | Fireplace, Overlook Water |
| Dining Room | Main | 6.07 × 3.17 m (19'11" × 10'5") | |
| Kitchen | Main | 4.52 × 3.3 m (14'10" × 10'10") | |
| Bedroom | Main | 3.12 × 2.99 m (10'3" × 9'10") | |
| Primary Bedroom | Lower | 4.36 × 3.65 m (14'4" × 12') | |
| Bedroom 3 | Lower | 4.19 × 3.75 m (13'9" × 12'4") | |
| Utility Room | Lower | 4.19 × 3.68 m (13'9" × 12'1") |
History of this address
3 earlier listings at this address, with sold and leased prices. Create a free account or sign in to see them.
Location
Location is approximate. See nearby homes on the map
Recent sales nearby
See what similar homes within 1 km sold for in the last year. Create a free account or sign in to see them.
The neighbourhood
Getting around Car-dependent
No subway, LRT or GO station within a short trip.
Within a 10-minute walk: no grocery stores, 0 cafés and restaurants, 0 parks.
Who lives here postal area K7V
- Owners / renters
- 71% / 29%
- Median household income
- $70,000
- Average age
- 48
- Children under 15
- 13%
- Homes
- 74% detached
- Population
- 13,943
Languages spoken most at home besides English: Arabic 0.1%, German 0.1%, Gujarati 0.1%, Dutch.
Distances are approximate. Places © OpenStreetMap contributors. Neighbourhood figures: Statistics Canada, 2021 Census.
Living here
Commute
To downtown Ottawa: 58 km. Transit times · Driving times
Noise Nothing major nearby
No highway within 500 m, rail line within 300 m, or airport flight path nearby.
Distances from the map, not noise measurements. Visit at rush hour to judge for yourself.
Internet High-speed
50/10 Mbps or faster available here by cable, fibre or DSL (the federal high-speed target).
From the federal broadband map. Check exact speeds and providers for the address.
Roads, rail, airports and planned stations © OpenStreetMap contributors. Internet: Innovation, Science and Economic Development Canada, National Broadband Data.
Listed by MARILYN WILSON DREAM PROPERTIES INC..
Listing information provided by PropTx Innovations Inc. and TRREB; deemed reliable but not guaranteed accurate by PropTx.
Similar homes nearby
See more in McNab/Braeside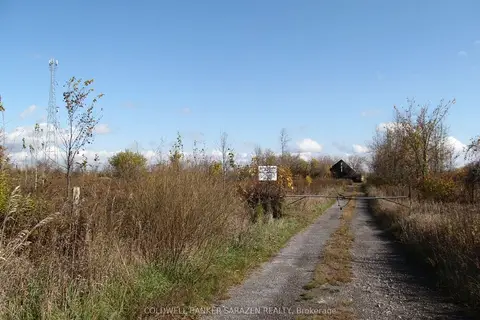
$1,200,000
0 bd0 ba
454 River Road
551 - Mcnab/Braeside Twps, McNab/Braeside
Vacant Land · MLS® X12907204 · COLDWELL BANKER SARAZEN REALTY
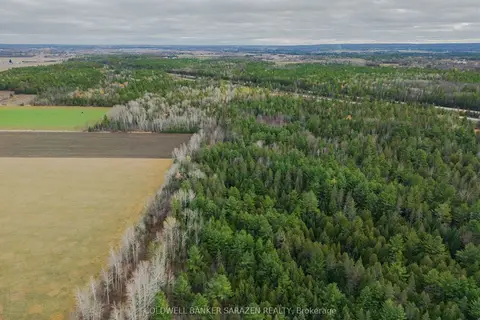
$1,200,000
0 bd0 ba
00 Scheel Drive
551 - Mcnab/Braeside Twps, McNab/Braeside
Vacant Land · MLS® X12907222 · COLDWELL BANKER SARAZEN REALTY
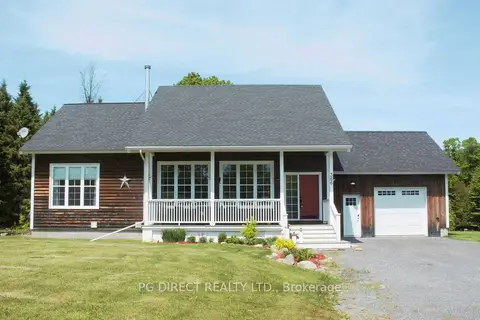
$1,149,000
Reduced $50,000
2+2 bd3 ba10 pk1500-2000 ft²
366 Bellamy Road
551 - Mcnab/Braeside Twps, McNab/Braeside
Detached · MLS® X13033264 · PG DIRECT REALTY LTD.
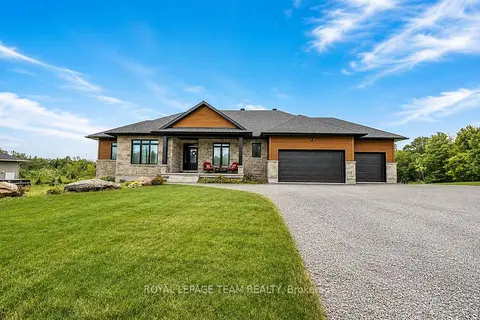
$1,149,000
3 bd3 ba11 pk2000-2500 ft²
80 Raymond Luhta Crescent
551 - Mcnab/Braeside Twps, McNab/Braeside
Detached · MLS® X13633998 · ROYAL LEPAGE TEAM REALTY
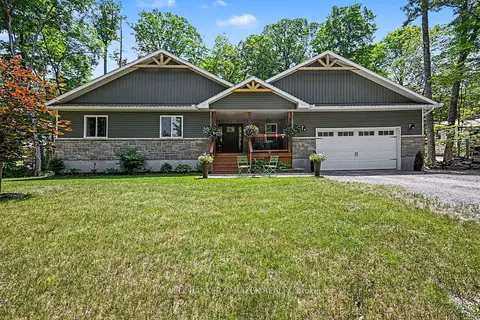
$1,079,000
3+1 bd3 ba8 pk1500-2000 ft²
78 Deerfield Drive
551 - Mcnab/Braeside Twps, McNab/Braeside
Detached · MLS® X13525344 · COLDWELL BANKER SARAZEN REALTY
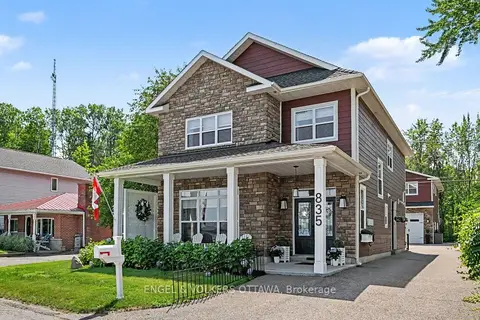
$1,330,000
6 bd4 ba8 pk2500-3000 ft²
835 Archibald Street
551 - Mcnab/Braeside Twps, McNab/Braeside
Detached · MLS® X13715318 · ENGEL & VOLKERS OTTAWA
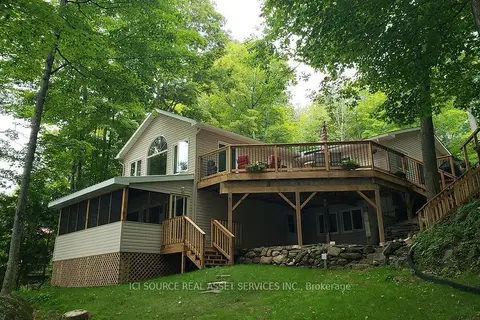
$989,000
2+3 bd2 ba13 pk1100-1500 ft²
703 Davidson Lane
551 - Mcnab/Braeside Twps, McNab/Braeside
Detached · MLS® X13707476 · ICI SOURCE REAL ASSET SERVICES INC.
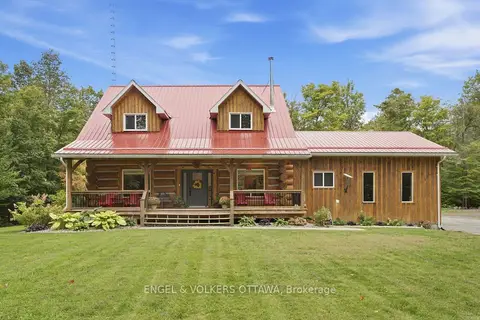
$969,000
Reduced $30,000
2+1 bd3 ba14 pk1500-2000 ft²
935 Kippen Road
551 - Mcnab/Braeside Twps, McNab/Braeside
Detached · MLS® X13799764 · ENGEL & VOLKERS OTTAWA