80 NELSON STREET
Hensall, Bluewater, N0M1X0
Listed by COLDWELL BANKER DAWNFLIGHT REALTY BROKERAGE
$549,900
- 4 bedrooms
- 2 bathrooms
- 5 parking
Listed 22 days ago · MLS® X13838274
About this home
This charming yellow brick 2-storey home offers a blend of character and functionality in the heart of Hensall, complemented by incredible curb appeal. Featuring 4 bedrooms and 2 bathrooms, the home includes a spacious kitchen with island seating and appliances that flows seamlessly into a large dining area and inviting living room, highlighted by a striking 3-sided fireplace. Hardwood floors, high ceilings, and original details such as pocket doors add timeless appeal, while a dedicated office space with built-ins enhances everyday living. A thoughtfully designed mudroom with direct access from Nelson Street adds convenience for busy households. Upstairs, you'll find four well-sized bedrooms, a 4-piece bathroom, and the added convenience of second-floor laundry. The basement provides excellent storage, a 2-piece bathroom, and in-floor heating in the addition for added comfort. Mechanical updates include 200-amp electrical service and central air (2022). Set on a fully fenced lot, the outdoor space is ideal for entertaining, featuring a two-tier deck, two gazebos, and an outdoor kitchen with hydro. A detached insulated shop with a concrete floor and steel exterior, along with a separate guest or pool house with hydro, adds versatility. The expansive lot also offers potential for severance (buyer to verify), presenting additional future opportunity. Complete with a double-wide paved driveway, this property delivers space, character, and flexibility both inside and out. (id:66966)
Details
- Type
- Detached
- Basement
- Partially finished, Partial
- Garage
- Garage
- Property tax
- $4,019
- Neighbourhood
- Hensall
- Municipality
- Bluewater (Hensall)
Interior
- Bedrooms
- 4 above ground
- Fireplace
- Yes
- Appliances
- Refrigerator, Water softener, Central Vacuum, Dishwasher, Stove, Water Heater
Heating, cooling and services
- Heating
- Forced air, Natural gas
- Air conditioning
- Central air conditioning
- Water and sewer
- Sanitary sewer
Building and exterior
- Foundation
- Stone
- Outdoor
- Brick, Vinyl siding
Parking
- Total parking
- 5
- Driveway and parking
- Detached Garage, Garage
Rooms
| Room | Level | Size | Features |
|---|---|---|---|
| Foyer | Main level | 2.73 × 3.89 m (8'11" × 12'9") | |
| Utility room | Basement | 4.02 × 7.01 m (13'2" × 23') | |
| Recreational, Games room | Basement | 2.75 × 6.61 m (9' × 21'8") | |
| Other | Basement | 3.64 × 3.15 m (11'11" × 10'4") | |
| Other | Basement | 4.27 × 4.6 m (14' × 15'1") | |
| Office | Main level | 3.17 × 4.39 m (10'5" × 14'5") | |
| Living room | Main level | 3.98 × 6.16 m (13'1" × 20'3") | |
| Dining room | Main level | 6.14 × 2.83 m (20'2" × 9'3") | |
| Kitchen | Main level | 4.61 × 5.37 m (15'1" × 17'7") | |
| Primary Bedroom | Second level | 3.96 × 4.67 m (13' × 15'4") | |
| Bedroom | Second level | 3.19 × 3.82 m (10'6" × 12'6") | |
| Bedroom | Second level | 2.96 × 3.12 m (9'9" × 10'3") | |
| Bedroom | Second level | 4.04 × 2.96 m (13'3" × 9'9") | |
| Laundry room | Second level | 3.44 × 1.78 m (11'3" × 5'10") |
Location
Location is approximate. See nearby homes on the map
Listed by COLDWELL BANKER DAWNFLIGHT REALTY BROKERAGE.

REALTOR®, REALTORS®, and the REALTOR® logo are certification marks that are owned by REALTOR® Canada Inc. and licensed exclusively to The Canadian Real Estate Association (CREA). These certification marks identify real estate professionals who are members of CREA and who must abide by CREA’s By-Laws, Rules, and the REALTOR® Code. The MLS® trademark and the MLS® logo are owned by CREA and identify the professional real estate services provided by members of CREA.
The information contained on this site is based in whole or in part on information that is provided by members of The Canadian Real Estate Association, who are responsible for its accuracy. CREA reproduces and distributes this information as a service for its members and assumes no responsibility for its accuracy.
Similar homes nearby
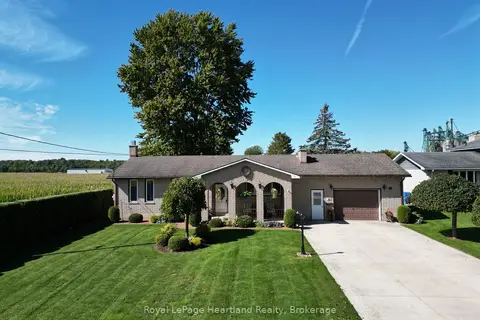
See more in Bluewater 📷 47
$579,900
3 bd2 ba5 pk
23 YORK CRESCENT
Hensall, Bluewater
Pool
Detached · MLS® X13547632 · ROYAL LEPAGE HEARTLAND REALTY
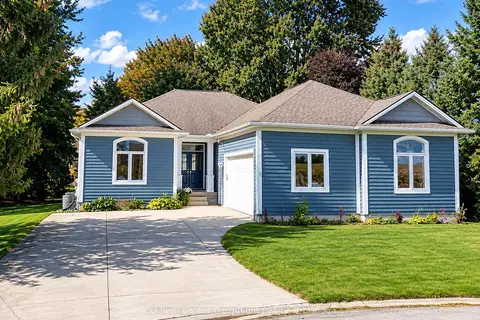
 📷 35
$589,900
≈ $2,583/mo mortgage · 20% down
3 bd2 ba5 pk1100-1500 ft²
26 York Crescent
Hensall, Bluewater
School 4 min walk
Detached · MLS® X13827746 · Royal LePage Heartland Realty
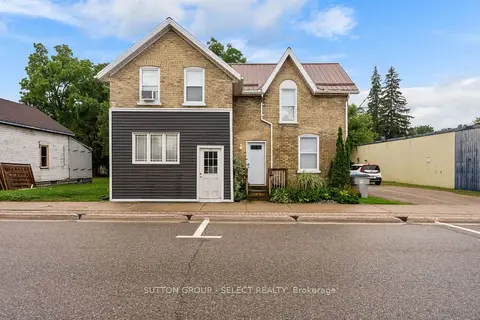
 📷 40🎥 Tour
$599,900
≈ $2,627/mo mortgage · 20% down
3 bd3 ba5 pk1500-2000 ft²
54 Lorne Avenue
Hensall, Bluewater
Detached · MLS® X14029004 · Coldwell Banker Dawnflight Realty, Brokerage
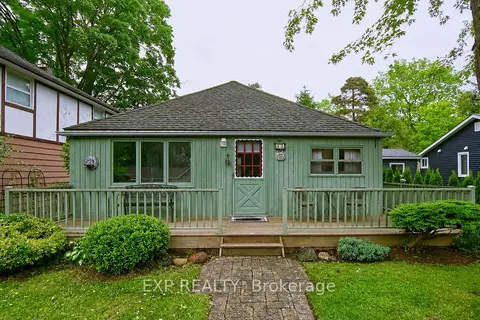
 📷 22🎥 Tour
$479,900
≈ $2,101/mo mortgage · 20% down
4 bd3 ba4 pk1500-2000 ft²
103 King Street
Hensall, Bluewater
Basement suiteMultiplexSchool 5 min walk
Triplex · MLS® X13658904 · SUTTON GROUP - SELECT REALTY
 📷 43
$549,900
Reduced $39,100 (↓ 7%)
≈ $2,408/mo mortgage · 20% down
2 bd1 ba5 pk< 700 ft²
18 Tuyll Street
Bayfield, Bluewater
Walkable
Detached · MLS® X13470542 · EXP REALTY
 📷 49
$555,555
3 bd2 ba3 pk1258 ft²
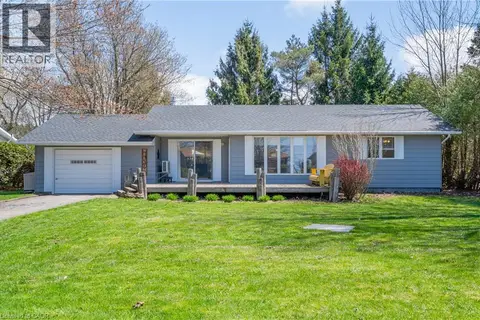
72562 PRINCESS Street
Hay Twp, Bluewater
Detached · MLS® 40869387 · Chestnut Park Realty Southwestern Ontario Limited
 📷 49
$555,555
3 bd2 ba3 pk
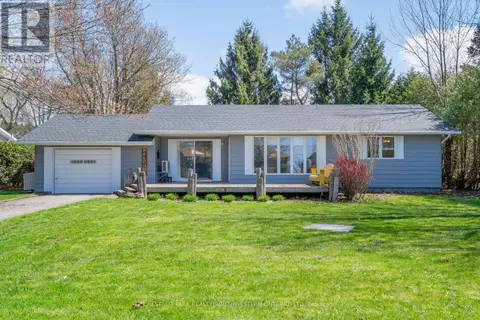
72562 PRINCESS STREET
Hay, Bluewater
Detached · MLS® X14000566 · CHESTNUT PARK REALTY(SOUTHWESTERN ONTARIO) LTD
 📷 45
$564,900
≈ $2,474/mo mortgage · 20% down
3 bd1 ba5 pk700-1100 ft²
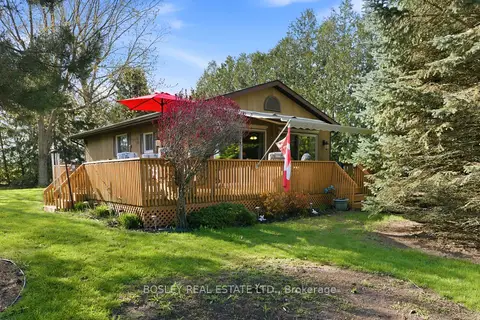
71738 Old Cedarbank Lane
Hay, Bluewater
Detached · MLS® X13125080 · BOSLEY REAL ESTATE LTD.