80 KING WILLIAM Street Unit# 112
Beasley, Hamilton, L8R0A1
Listed by Coldwell Banker Community Professionals
$1,750/mo
- 1 bedrooms
- 2 bathrooms
- 710 sq ft
Listed 75 days ago · MLS® 40853848
About this home
This is a great opportunity to live in the heart of Hamilton! This 1 bedroom, 2 bathroom converted loft is located in the desirable FilmWorks Lofts building. This unit has an open concept layout, high ceilings, in-suite laundry and a huge walk in closet. The large bedroom gives you extra space and flexibility to have the space to set up a home office, reading nook, or workout space. The location is amazing with proximity to the King William food scene with some of the best restaurants in the city and James St N art district with many shops and restaurants and Art Crawl. You are also just a short distance to the West Harbour GO station for those that commute and Pier 7/8, a great place to go for a stroll. You will love living so close to all the downtown living has to offer! Photos are from prior to past tenants occupancy. (id:66966)
Details
- Type
- Condo Apartment
- Style
- Other
- Size
- 710 sq ft
- Basement
- None
- Neighbourhood
- Beasley
- Municipality
- Hamilton
- Rent increase limit
- Depends on when the unit was first lived in: before Nov. 15, 2018 it’s covered by Ontario’s yearly limit (2.1% in 2026); after, there’s no cap.
Interior
- Bedrooms
- 1 above ground
- Fireplace
- No
- Appliances
- Washer, Refrigerator, Dishwasher, Stove, Dryer, Microwave
Heating, cooling and services
- Heating
- Forced air, Natural gas
- Air conditioning
- Central air conditioning
- Water and sewer
- Municipal sewage system
Building and exterior
- Foundation
- Poured Concrete
- Outdoor
- Brick, Stucco
Condo
- Fee includes
- Property Management, Water
Rooms
| Room | Level | Size | Features |
|---|---|---|---|
| 4pc Bathroom | Main level | 7'5'' x 5'9'' | |
| Primary Bedroom | Main level | 7'5'' x 17'7'' | |
| 2pc Bathroom | Main level | 5'8'' x 4'5'' | |
| Living room/Dining room | Main level | 9'5'' x 20'1'' | |
| Kitchen | Main level | 7'5'' x 19'1'' |
Location
Location is approximate. See nearby homes on the map
Listed by Coldwell Banker Community Professionals.

REALTOR®, REALTORS®, and the REALTOR® logo are certification marks that are owned by REALTOR® Canada Inc. and licensed exclusively to The Canadian Real Estate Association (CREA). These certification marks identify real estate professionals who are members of CREA and who must abide by CREA’s By-Laws, Rules, and the REALTOR® Code. The MLS® trademark and the MLS® logo are owned by CREA and identify the professional real estate services provided by members of CREA.
The information contained on this site is based in whole or in part on information that is provided by members of The Canadian Real Estate Association, who are responsible for its accuracy. CREA reproduces and distributes this information as a service for its members and assumes no responsibility for its accuracy.
Similar homes nearby
See more in Hamilton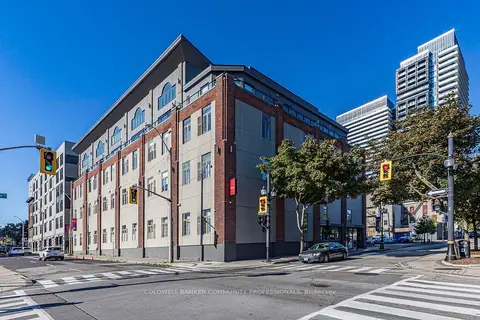 📷 31
$1,750/mo
1 bd2 ba700-799 ft²
80 King William Street 112
Beasley, Hamilton
GO station 0.5 kmWalkableSchool 5 min walk
Condo Apartment · MLS® X13648900 · COLDWELL BANKER COMMUNITY PROFESSIONALS
 📷 8
$1,750/mo
1 bd1 ba500-599 ft²
212 King William Street 610
Beasley, Hamilton
GO station 0.7 kmWalkableSchool 3 min walk
Condo Apartment · MLS® X13764952 · JN REALTY
 New
📷 20
$1,750/mo
1 bd1 ba500-599 ft²
91 John Street 1607
Beasley, Hamilton
Pool
Condo Apartment · MLS® X14094504 · NORTH 2 SOUTH REALTY
 📷 15
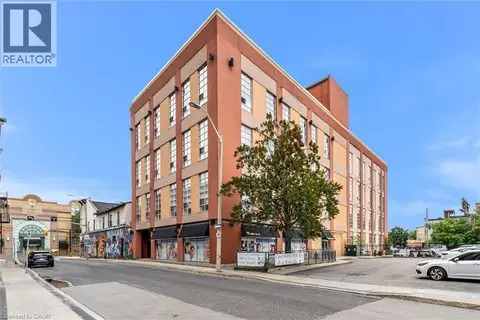
$1,750/mo
1 bd0 ba571 ft²
11 REBECCA Street Unit# 405
Beasley, Hamilton
Condo Apartment · MLS® 40864758 · Keller Williams Complete Realty
 📷 20
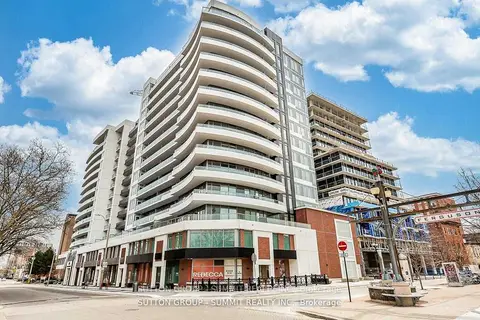
$1,745/mo
1 bd1 ba500-599 ft²
212 King William Street 622
Beasley, Hamilton
GO station 0.7 kmWalkableSchool 3 min walk
Condo Apartment · MLS® X13714006 · SUTTON GROUP - SUMMIT REALTY INC.
 📷 41
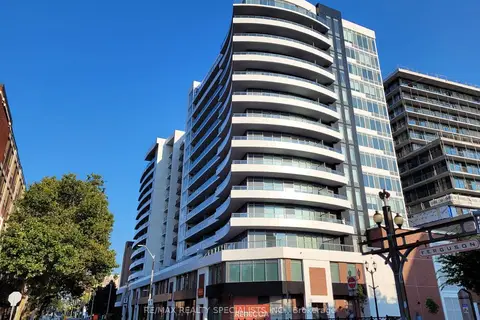
$1,775/mo
1 bd1 ba500-599 ft²
212 King William Street 1418
Beasley, Hamilton
GO station 0.7 kmWalkableSchool 3 min walk
Condo Apartment · MLS® X13825554 · RE/MAX REALTY SPECIALISTS INC.
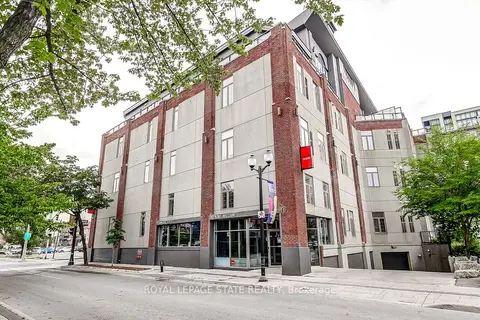 📷 24🎥 Tour
$1,800/mo
1 bd1 ba800-899 ft²
80 King William Street 214
Beasley, Hamilton
GO station 0.5 kmWalkableSchool 5 min walk
Condo Apartment · MLS® X13658594 · ROYAL LEPAGE STATE REALTY
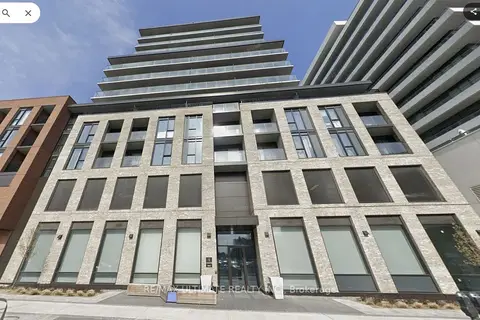 📷 18
$1,700/mo
Reduced $100 (↓ 6%)
1 bd1 ba500-599 ft²
1 Jarvis Street 809
Beasley, Hamilton
GO station 0.7 kmWalkableSchool 4 min walk
Condo Apartment · MLS® X13692402 · RE/MAX ULTIMATE REALTY INC.