80 CHILTON Drive
Valley Park, Stoney Creek, L8J1M4
Listed by Right at Home Realty
$724,999
- 3 bedrooms
- 2 bathrooms
- 2 parking
- 1325 sq ft
Listed 113 days ago · MLS® 40843842
About this home
Beautifully updated 3-bedroom backsplit with a separate entrance to a fully finished in-law suite, offering excellent flexibility for extended family or potential income opportunities. The open-concept main floor has been thoughtfully redesigned to maximize living and entertaining space, featuring a professionally converted garage that serves as a spacious family room. Recent updates include a new kitchen with island, luxury vinyl flooring, interior doors, closets, and a private hot tub. Situated on a generous lot with a spacious backyard featuring newer fencing, this home is perfect for relaxing or entertaining. Ideally located with easy access to the Lincoln Alexander Parkway, Red Hill Valley Parkway, Bruce Trail, parks, shopping, and highly rated schools. A fantastic family home in one of Stoney Creek's most convenient neighbourhoods. (id:66966)
Details
- Type
- Detached
- Style
- Other
- Size
- 1325 sq ft
- Basement
- Finished, Partial
- Property tax
- $4,365
- Neighbourhood
- Valley Park
- Municipality
- Stoney Creek
Interior
- Bedrooms
- 3 above ground
- Fireplace
- No
- Appliances
- Washer, Refrigerator, Hot Tub, Dishwasher, Dryer
Heating, cooling and services
- Heating
- Forced air, Natural gas
- Air conditioning
- Central air conditioning
- Water and sewer
- Municipal sewage system
Building and exterior
- Foundation
- Block
- Outdoor
- Brick, Aluminum siding
Parking
- Total parking
- 2
Rooms
| Room | Level | Size | Features |
|---|---|---|---|
| 3pc Bathroom | Basement | ||
| Kitchen | Basement | 7'0'' x 7'5'' | |
| Living room | Basement | 12'0'' x 21'0'' | |
| 4pc Bathroom | Second level | ||
| Primary Bedroom | Second level | 18'0'' x 16'0'' | |
| Bedroom | Second level | 9'0'' x 11'0'' | |
| Bedroom | Second level | 12'0'' x 10'0'' | |
| Family room | Main level | 10'6'' x 21'0'' | |
| Kitchen | Main level | 14'0'' x 21'0'' | |
| Living room | Main level | 12'0'' x 21'0'' |
Location
Location is approximate. See nearby homes on the map
Listed by Right at Home Realty.

REALTOR®, REALTORS®, and the REALTOR® logo are certification marks that are owned by REALTOR® Canada Inc. and licensed exclusively to The Canadian Real Estate Association (CREA). These certification marks identify real estate professionals who are members of CREA and who must abide by CREA’s By-Laws, Rules, and the REALTOR® Code. The MLS® trademark and the MLS® logo are owned by CREA and identify the professional real estate services provided by members of CREA.
The information contained on this site is based in whole or in part on information that is provided by members of The Canadian Real Estate Association, who are responsible for its accuracy. CREA reproduces and distributes this information as a service for its members and assumes no responsibility for its accuracy.
Similar homes nearby
See more in Stoney Creek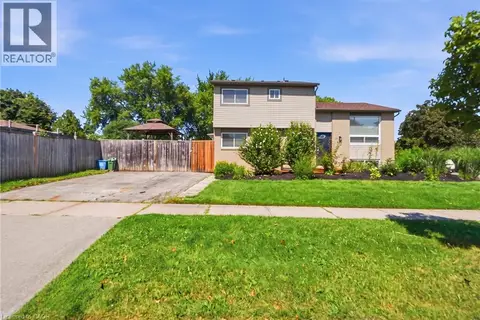 📷 42
$739,900
3 bd2 ba4 pk1600 ft²
3 PRIDEAUX Street
Valley Park, Stoney Creek
Detached · MLS® 40849952 · Real Broker Ontario Ltd.
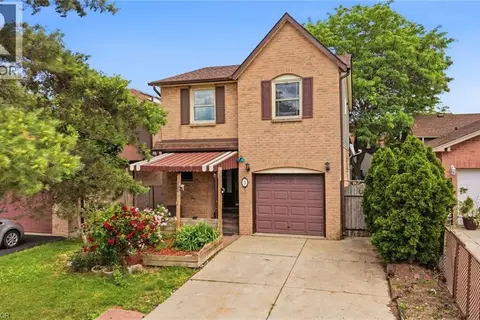 📷 23
$699,900
3 bd3 ba3 pk1340 ft²
3 TWINOAKS Crescent
Valley Park, Stoney Creek
Detached · MLS® 40837790 · RE/MAX Escarpment Realty Inc.
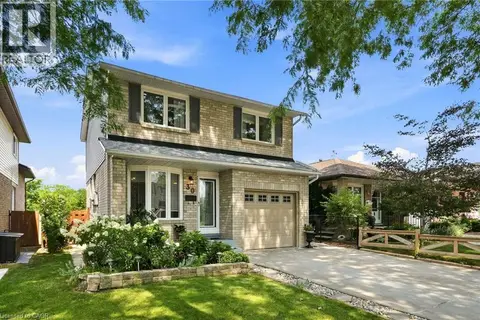 📷 45
$799,900
3 bd2 ba5 pk1574 ft²
30 TWINOAKS Crescent
Valley Park, Stoney Creek
Pool
Detached · MLS® 40854842 · RE/MAX Escarpment Realty Inc.
 📷 40
$869,900
3 bd3 ba7 pk1988 ft²
8 DALTON Gate
Valley Park, Stoney Creek
Pool
Detached · MLS® 40862682 · New Era Real Estate
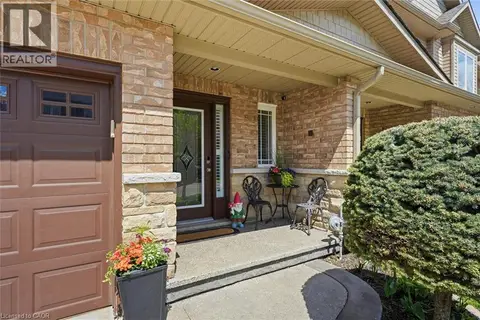 New
📷 34
$724,900
3 bd4 ba2 pk1410 ft²
84 PERIWINKLE Drive
Trinity, Stoney Creek
Att/Row/Townhouse · MLS® 40872502 · RE/MAX Real Estate Centre Inc.
 📷 49
$729,900
3+1 bd2 ba3 pk1737 ft²
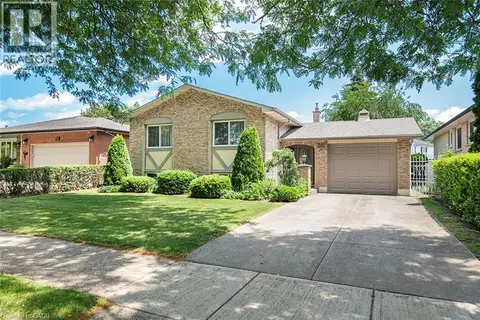
20 BIRCHLAWN Drive
Cherry Heights, Stoney Creek
Detached · MLS® 40871111 · Royal LePage State Realty
 📷 50
$739,900
3+1 bd2 ba3 pk1236 ft²
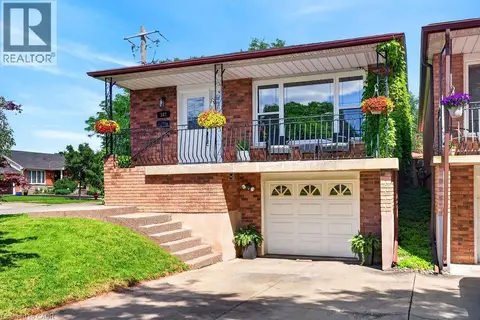
102 BIRCHLAWN Drive
Cherry Heights, Stoney Creek
Detached · MLS® 40861372 · Royal LePage State Realty Inc.
 New
📷 48
$709,900
3 bd3 ba3 pk1542 ft²
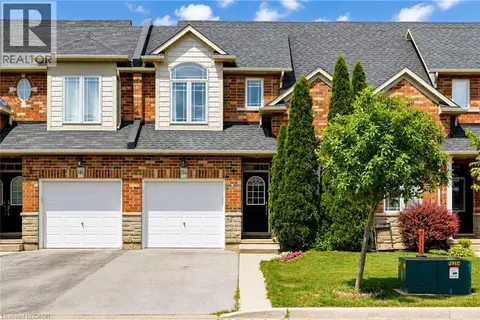
144 BENZIGER Lane
Winona Industrial, Stoney Creek
Att/Row/Townhouse · MLS® 40872256 · Right at Home Realty