80 CARLING Terrace
Wingham, Wingham, N0G2W0
Listed by RED AND WHITE REALTY INC.
$409,000
- 3 bedrooms
- 2 bathrooms
- 2 parking
- 1035 sq ft
Listed 83 days ago · MLS® 40851366
About this home
Welcome to 80 Carling Terrace! This cozy and comfortable bungalow features 3 bedrooms, bright living room,4 pieces bathroom-all on one level and it is Move in Ready . Updated flooring throughout main floor, refreshed this home has an light and airy feeling. Additional living space has been created in the basement; newer and bigger windows (2021), bathroom (2 pieces),den or recreational space. It is ready for adding even more of your own ideas. Also in the basement; laundry space, furnace (2021(. Enjoy fully fenced backyard (2022) and deck (2021), private and quiet with above ground pool (2022).Close to all amenities: hospital, schools and Wingham core. Perfect place for a young family, first time home buyers or retirees looking to enjoy serenity and convenience. Book your showing today ! (id:66966)
Details
- Type
- Detached
- Style
- Bungalow
- Size
- 1035 sq ft
- Basement
- Partially finished, Full
- Property tax
- $2,424
- Neighbourhood
- Wingham
- Municipality
- Wingham
Interior
- Bedrooms
- 3 above ground
- Fireplace
- No
- Appliances
- Washer, Refrigerator, Stove, Dryer, Hood Fan
Heating, cooling and services
- Heating
- Forced air, Natural gas
- Air conditioning
- Central air conditioning
- Water and sewer
- Municipal sewage system
Building and exterior
- Style
- Bungalow
- Year built
- 1947
- Foundation
- Block
- Pool
- Above ground pool
- Outdoor
- Vinyl siding
Parking
- Total parking
- 2
Rooms
| Room | Level | Size | Features |
|---|---|---|---|
| Laundry room | Basement | 17'11'' x 11'1'' | |
| Bonus Room | Basement | 7'9'' x 14'4'' | |
| Den | Basement | 11'5'' x 11'1'' | |
| 2pc Bathroom | Basement | 5'5'' x 7'3'' | |
| 4pc Bathroom | Main level | ||
| Bedroom | Main level | 8'0'' x 10'7'' | |
| Bedroom | Main level | 7'9'' x 11'5'' | |
| Primary Bedroom | Main level | 9'6'' x 12'0'' | |
| Kitchen | Main level | 10'11'' x 12'10'' | |
| Living room | Main level | 11'4'' x 17'11'' |
Location
Location is approximate. See nearby homes on the map
Listed by RED AND WHITE REALTY INC..

REALTOR®, REALTORS®, and the REALTOR® logo are certification marks that are owned by REALTOR® Canada Inc. and licensed exclusively to The Canadian Real Estate Association (CREA). These certification marks identify real estate professionals who are members of CREA and who must abide by CREA’s By-Laws, Rules, and the REALTOR® Code. The MLS® trademark and the MLS® logo are owned by CREA and identify the professional real estate services provided by members of CREA.
The information contained on this site is based in whole or in part on information that is provided by members of The Canadian Real Estate Association, who are responsible for its accuracy. CREA reproduces and distributes this information as a service for its members and assumes no responsibility for its accuracy.
Similar homes nearby
See more in Wingham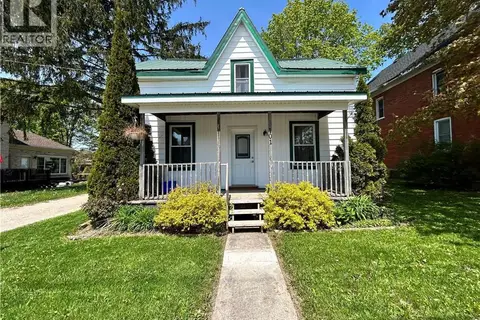 📷 36
$465,000
4 bd2 ba2 pk1527 ft²
101 JOHN Street E
Wingham, Wingham
Detached · MLS® 40868191 · SHAW REALTY GROUP INC.