80 Ambrosia Terrace
Murray Ward, Quinte West, K8V 0G6
$799,999
- 2+2 bedrooms
- 3 bathrooms
- 6 parking
- 1500-2000 sq ft
Listed 18 days ago · MLS® X13851138
About this home
Welcome to 80 Ambrosia Terrace, Quinte West-a beautifully appointed 4-bed, 3-bath bungalow that blends premium finishes with effortless single-level living in one of the area's most desirable neighbourhoods. Set on an immaculate lot with a fully fenced backyard, the home opens to an airy, inviting layout enhanced by impressive 9' ceilings and refined California shutters throughout. The kitchen is a true showpiece, featuring quartz countertops, ceiling-height cabinetry, under-valence lighting, a walk-in pantry, and a stylish centre island accented by pendant lighting. Convenient garage access leads directly into the kitchen, making daily routines and unloading groceries seamless. A dedicated main-floor laundry room adds everyday practicality. The adjoining living room offers a dramatic vaulted ceiling and a natural gas fireplace framed in a textured stone surround that adds depth and a natural, upscale feel, topped with a clean, solid wood mantel that brings warmth and contrast. Walk-out from Living to a covered deck with ceiling fan & potlights. The primary suite provides a serene retreat with a double-vanity ensuite, a step-in glass and tile shower, and a walk-in closet complete with custom built-ins. The fully finished basement expands your living space with a large rec room featuring a second natural gas fireplace, two additional bedrooms, and a third washroom-perfect for a home theatre, gym, or private guest quarters. A drywalled and insulated garage offers a comfortable year-round workspace and easily accommodates a full-size truck, ideal for hobbyists or those who value organized storage. Situated less than five minutes from the 401 and positioned at the gateway to Prince Edward County, this home delivers upscale living with exceptional convenience. Enjoy quick access to 401, major shopping, restaurants, CFB Trenton, schools, parks, walking trails, Quinte West YMCA, grocery stores, wineries, beaches, and all the amenities that make this location so desirable.
Details
- Type
- Detached
- Style
- Bungalow
- Age
- 6-15 years
- Size
- 1500-2000 sq ft
- Lot
- 50.19 × 101.55 ft
- Basement
- Full, Finished
- Garage
- Attached
- Kitchens
- 1
- Property tax
- $5,749 (2025)
- Neighbourhood
- Murray Ward
- Municipality
- Quinte West
- Price per sq ft
- $457 (8% below detached houses in Murray Ward, $497)
Interior
- Bedrooms
- 2 above ground + 2 below
- Bathrooms
- 1 × 4-piece (main), 1 × 4-piece (main), 1 × 3-piece (basement)
- Rooms
- 5 above ground + 3 below
- Family room or den
- No
- Fireplace
- Living Room, Natural Gas, Rec Room
- Features
- Auto Garage Door Remote, ERV/HRV, On Demand Water Heater, Primary Bedroom - Main Floor
Heating, cooling and services
- Heating
- Forced Air, Gas
- Air conditioning
- Central Air
- Water and sewer
- Sewer
Building and exterior
- Style
- Bungalow
- Exterior
- Stone, Vinyl Siding
- Roof
- Asphalt Shingle
- Foundation
- Poured Concrete
- Age
- 6-15 years
- Faces
- West
- Outdoor
- Deck, Landscaped, Porch
Parking
- Garage spaces
- 2
- Total parking
- 6
- Driveway and parking
- Private Double
Lot
- Size
- 50.19 × 101.55 ft (rectangular)
More
- Possession
- TBD
- Nearby
- Fenced Yard, Golf, Hospital, Library, Marina, Park
- Cross street
- County Road 40/Telephone Rd
Rooms
| Room | Level | Size | Features |
|---|---|---|---|
| Living Room | Main | 5.15 × 4.61 m (16'11" × 15'1") | Laminate, Vaulted Ceiling(s), Gas Fireplace |
| Dining Room | Main | 3.88 × 3.01 m (12'9" × 9'11") | Laminate, W/O To Deck, Open Concept |
| Kitchen | Main | 3.95 × 3.54 m (13' × 11'7") | Backsplash, Quartz Counter, Pantry |
| Primary Bedroom | Main | 4.43 × 3.93 m (14'6" × 12'11") | Walk-In Closet(s), 4 Pc Ensuite |
| Bedroom 2 | Main | 3.92 × 3.06 m (12'10" × 10') | Double Closet, Large Window |
| Recreation | Basement | 8.47 × 4.64 m (27'9" × 15'3") | Laminate, Pot Lights, Gas Fireplace |
| Bedroom 3 | Basement | 3.42 × 3.22 m (11'3" × 10'7") | Laminate, Window, Double Closet |
| Bedroom 4 | Basement | 3.4 × 3.11 m (11'2" × 10'2") | Laminate, Window, Double Closet |
| Utility Room | Basement | 7.5 × 5 m (24'7" × 16'5") | Unfinished |
History of this address
1 earlier listing at this address, with sold and leased prices. Create a free account or sign in to see them.
Location
Location is approximate. See nearby homes on the map
Recent sales nearby
See what similar homes within 1 km sold for in the last year. Create a free account or sign in to see them.
The neighbourhood
Getting around Car-dependent
No subway, LRT or GO station within a short trip.
Within a 10-minute walk: no grocery stores, 0 cafés and restaurants, 1 park. Nearest park: Harts Corners Park (700 m).
Schools nearby
Elementary
- North Trenton Public School1.5 km
- Murray Centennial Public School
EQAO: Gr 6 reading 81%, math 37%2.0 km
EQAO: share of students meeting the provincial standard (2024–25). Ontario average: Gr 6 reading 86%, math 51%; Gr 9 math 55%; literacy test 83%.
Closest schools, not school zones. Check which school serves this address with the school board before relying on it.
Who lives here postal area K8V
- Owners / renters
- 67% / 33%
- Median household income
- $76,500
- Average age
- 43
- Children under 15
- 16%
- Homes
- 67% detached, 4% high-rise
- Commute by transit
- 1%
- Population
- 28,936
Languages spoken most at home besides English: Korean 0.2%, Spanish 0.2%, Mandarin 0.1%, Yue (Cantonese) 0.1%.
Safety
Crime Severity Index for Quinte West (OPP): 50 vs 57 for Ontario (2025).
Police-reported figures for the whole police service area, not this street. Rates use the area’s resident population.
Distances are approximate. Places © OpenStreetMap contributors. Neighbourhood figures: Statistics Canada, 2021 Census. School results: EQAO via Ontario Data Catalogue (Open Government Licence – Ontario). Crime Severity Index: Statistics Canada.
Living here
Commute
Noise 1 source nearby
- 🛣️ Highway 401350 m
Distances from the map, not noise measurements. Visit at rush hour to judge for yourself.
Internet High-speed
50/10 Mbps or faster available here by cable, fibre or DSL (the federal high-speed target).
From the federal broadband map. Check exact speeds and providers for the address.
Roads, rail, airports and planned stations © OpenStreetMap contributors. Internet: Innovation, Science and Economic Development Canada, National Broadband Data.
Listed by LPT Realty.
Listing information provided by PropTx Innovations Inc. and TRREB; deemed reliable but not guaranteed accurate by PropTx.
Similar homes nearby
See more in Quinte West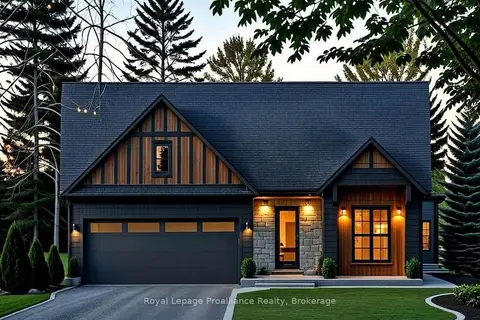
$799,900
2 bd2 ba6 pk1500-2000 ft²
29 Deerview Drive
Murray Ward, Quinte West
Detached · MLS® X13490282 · Royal Lepage Proalliance Realty
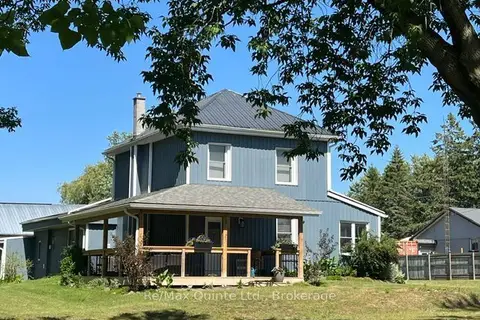
$799,900
3 bd2 ba22 pk1500-2000 ft²
101 Roseland Drive
Murray Ward, Quinte West
Detached · MLS® X13744132 · Re/Max Quinte Ltd.
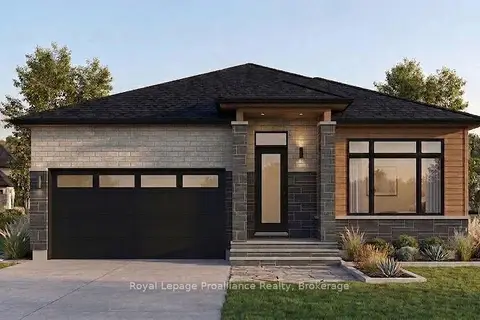
$799,900
Reduced $40,000
2 bd2 ba6 pk1500-2000 ft²
25 Exeter Court
Murray Ward, Quinte West
Detached · MLS® X13828266 · Royal LePage ProAlliance Realty
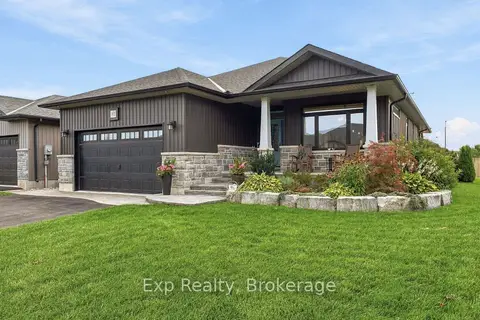
$799,000
Reduced $30,000
3 bd3 ba6 pk1100-1500 ft²
52 Gavin Crescent
Murray Ward, Quinte West
Detached · MLS® X13807896 · Exp Realty
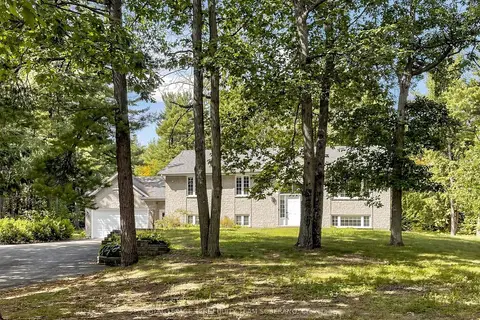
$799,000
Reduced $50,000
3+2 bd2 ba17 pk1100-1500 ft²
125 White Oaks Avenue
Murray Ward, Quinte West
Detached · MLS® X13814902 · ROYAL LEPAGE TERREQUITY TEAM SOBERANO
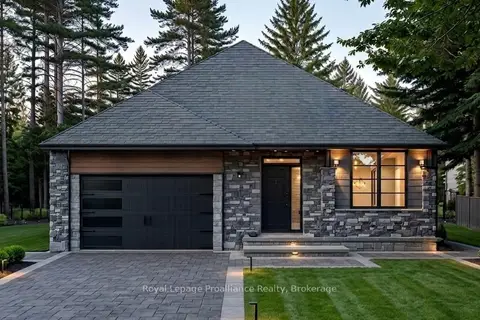
$815,000
2 bd2 ba6 pk1500-2000 ft²
32 Deerview Drive
Murray Ward, Quinte West
Detached · MLS® X13490312 · Royal Lepage Proalliance Realty
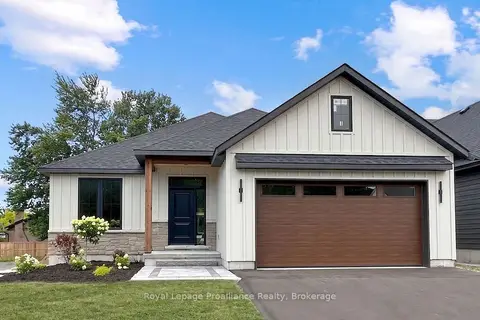
$782,900
2 bd2 ba6 pk1100-1500 ft²
33 Deerview Drive
Murray Ward, Quinte West
Detached · MLS® X13485204 · Royal Lepage Proalliance Realty
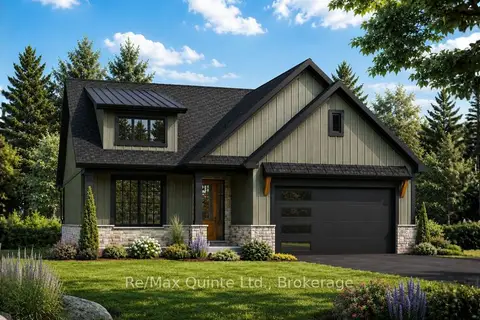
$779,900
2 bd2 ba6 pk1500-2000 ft²
13 Deerview Drive
Murray Ward, Quinte West
Detached · MLS® X13634872 · Re/Max Quinte Ltd.