101 Roseland Drive
Murray Ward, Quinte West, K0K 1L0
$799,900
- 3 bedrooms
- 2 bathrooms
- 22 parking
- 1500-2000 sq ft
Listed 46 days ago · MLS® X13744132
About this home
Home business? Need space? This package has a lot to offer! 1.3 acre lot (1.277.84) with a dogleg leading to the Bay of Quinte with a dock and 52 feet of water front. The 1560 sq. ft. century home has many upgrades and features. A closed in porch/entry way for coats, boots etc., leading into a great eat in kitchen with center island for entertaining and an attractive corner gas fireplace. Main floor laundry room is off the kitchen with access to the double car garage. Spacious combination living room and dining room leading out to a wrap around covered deck over looking a mature treed lot. There is also a main floor bedroom or large den, a updated 3 pc bath with a large glass shower and a lovely wrought iron stairway that leads up to 2 good size bedroom with pinewood floors and an updated 3 pc bathroom with soaker tub. A big feature is the 2000 sq. ft. workshop - fully insulated and drywalled with new siding, a metal roof, a separate hydro meter, and two bays, each equipped with its own natural gas furnace. Also 2 100-amp electric brakers panels. Upgrades to the home; FAG and duct work 2013, AC 2015, furnace and AC serviced every year, windows 2018, siding 2019, kitchen laundry, garage roof 2023, 200-amp electric panel 2025 and the septic bed has been replaced and the septic tank was last pumped in March 2026. Parking could accommodate more than 20 vehicles for a home business.
Details
- Type
- Detached
- Style
- 1 1/2 Storey
- Age
- 100+ years
- Size
- 1500-2000 sq ft
- Lot
- 168.06 × 356 ft
- Basement
- Unfinished
- Garage
- Attached
- Kitchens
- 1
- Property tax
- $4,819 (2026)
- Neighbourhood
- Murray Ward
- Municipality
- Quinte West
- Price per sq ft
- $457 (7% below detached houses in Murray Ward, $491)
Interior
- Bedrooms
- 3 above ground
- Bathrooms
- 1 × 3-piece (main), 1 × 3-piece (second)
- Rooms
- 7 above ground
- Family room or den
- No
- Fireplace
- Natural Gas
- Features
- Air Exchanger, Central Vacuum, Separate Hydro Meter, Water Heater Owned, Water Softener
Heating, cooling and services
- Heating
- Forced Air, Gas
- Air conditioning
- Central Air
- Water and sewer
- Septic
Building and exterior
- Style
- 1 1/2 Storey
- Exterior
- Vinyl Siding
- Roof
- Asphalt Shingle, Metal
- Foundation
- Stone
- Age
- 100+
- Faces
- East
- Outdoor
- Landscaped, Privacy, Porch, Year Round Living, Additional Garage(s), Workshop, Fence - Partial
- Waterfront
- Indirect
Parking
- Garage spaces
- 2
- Total parking
- 22
- Driveway and parking
- Private
Lot
- Size
- 168.06 × 356 ft (irregular)
More
- Possession
- Flexible
- Nearby
- Beach, Golf, Hospital, Library, Marina, Park
- Cross street
- Bayside Dr/Roseland Dr
Rooms
| Room | Level | Size | Features |
|---|---|---|---|
| Living Room | Main | 7.31 × 3.35 m (24' × 11') | |
| Kitchen | Main | 5.33 × 5.79 m (17'6" × 19') | |
| Laundry | Main | 5.18 × 2.44 m (17' × 8') | |
| Bedroom | Main | 7.47 × 2.44 m (24'6" × 8') | |
| Primary Bedroom | Second | 5.48 × 3.96 m (18' × 13') | |
| Bedroom | Second | 4.27 × 3.2 m (14' × 10'6") |
History of this address
2 earlier listings at this address, with sold and leased prices. Create a free account or sign in to see them.
Location
Location is approximate. See nearby homes on the map
Recent sales nearby
See what similar homes within 1 km sold for in the last year. Create a free account or sign in to see them.
The neighbourhood
Getting around Car-dependent
No subway, LRT or GO station within a short trip.
Within a 10-minute walk: no grocery stores, 0 cafés and restaurants, 1 park. Nearest park: Princess Acres Park (250 m).
Who lives here postal area K0K
- Owners / renters
- 86% / 14%
- Median household income
- $83,000
- Average age
- 47
- Children under 15
- 14%
- Homes
- 90% detached, 0% high-rise
- Commute by transit
- 0%
- Population
- 115,850
Languages spoken most at home besides English: German 0.2%, Spanish 0.1%, Mandarin 0.1%, Korean 0.1%.
Safety
Crime Severity Index for Quinte West (OPP): 50 vs 57 for Ontario (2025).
Police-reported figures for the whole police service area, not this street. Rates use the area’s resident population.
Distances are approximate. Places © OpenStreetMap contributors. Neighbourhood figures: Statistics Canada, 2021 Census. Crime Severity Index: Statistics Canada.
Living here
Commute
Noise Nothing major nearby
No highway within 500 m, rail line within 300 m, or airport flight path nearby.
Distances from the map, not noise measurements. Visit at rush hour to judge for yourself.
Internet High-speed
50/10 Mbps or faster available here by cable, fibre or DSL (the federal high-speed target).
From the federal broadband map. Check exact speeds and providers for the address.
Roads, rail, airports and planned stations © OpenStreetMap contributors. Internet: Innovation, Science and Economic Development Canada, National Broadband Data.
Listed by Re/Max Quinte Ltd..
Listing information provided by PropTx Innovations Inc. and TRREB; deemed reliable but not guaranteed accurate by PropTx.
Similar homes nearby
See more in Quinte West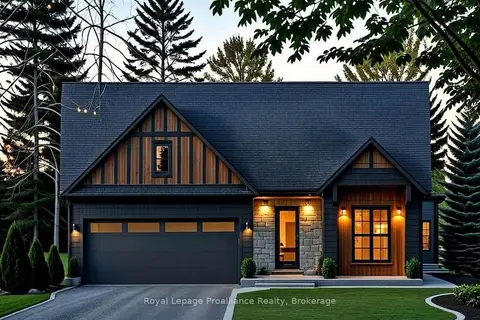
$799,900
2 bd2 ba6 pk1500-2000 ft²
29 Deerview Drive
Murray Ward, Quinte West
Detached · MLS® X13490282 · Royal Lepage Proalliance Realty
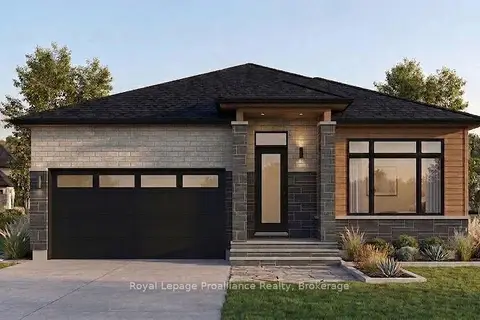
$799,900
Reduced $40,000
2 bd2 ba6 pk1500-2000 ft²
25 Exeter Court
Murray Ward, Quinte West
Detached · MLS® X13828266 · Royal LePage ProAlliance Realty
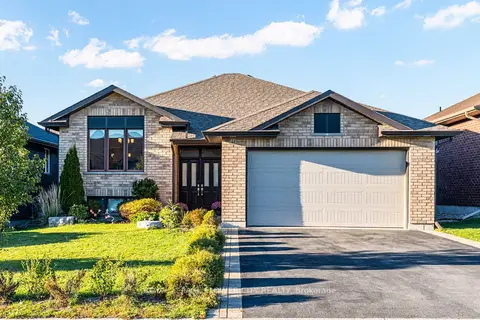 New
$799,814
2+3 bd3 ba6 pk1500-2000 ft²
44 Liberty Crescent
Murray Ward, Quinte West
Detached · MLS® X14097926 · ROYAL LEPAGE FLOWER CITY REALTY
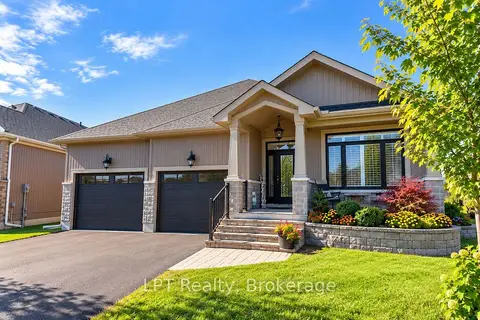
$799,999
2+2 bd3 ba6 pk1500-2000 ft²
80 Ambrosia Terrace
Murray Ward, Quinte West
Detached · MLS® X13851138 · LPT Realty
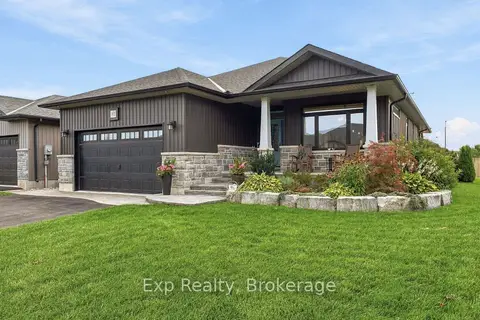
$799,000
Reduced $30,000
3 bd3 ba6 pk1100-1500 ft²
52 Gavin Crescent
Murray Ward, Quinte West
Detached · MLS® X13807896 · Exp Realty
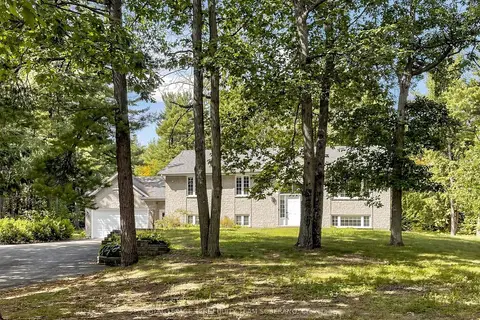
$799,000
Reduced $50,000
3+2 bd2 ba17 pk1100-1500 ft²
125 White Oaks Avenue
Murray Ward, Quinte West
Detached · MLS® X13814902 · ROYAL LEPAGE TERREQUITY TEAM SOBERANO
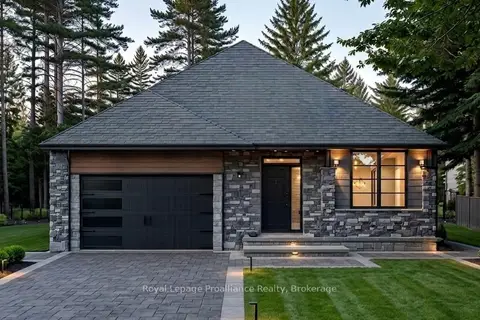
$815,000
2 bd2 ba6 pk1500-2000 ft²
32 Deerview Drive
Murray Ward, Quinte West
Detached · MLS® X13490312 · Royal Lepage Proalliance Realty
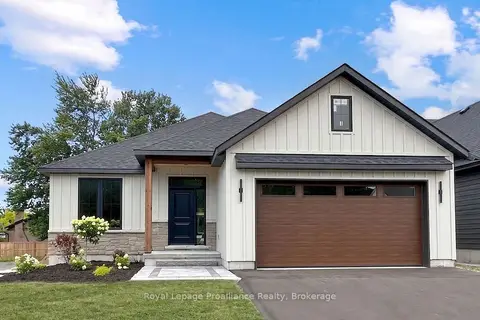
$782,900
2 bd2 ba6 pk1100-1500 ft²
33 Deerview Drive
Murray Ward, Quinte West
Detached · MLS® X13485204 · Royal Lepage Proalliance Realty