125 White Oaks Avenue
Murray Ward, Quinte West, K8P 5P4
$799,000
Reduced $50,000 from $849,000
- 3+2 bedrooms
- 2 bathrooms
- 17 parking
- 1100-1500 sq ft
Listed 28 days ago · MLS® X13814902
About this home
COUNTRY LIVING AT ITS BEST! Beautifully Maintained 5-Bedroom, 2-Bathroom Raised Bungalow Set On A Private 1.3-Acre Treed Lot At The End Of An Executive Subdivision. Set Back From The Road & Surrounded By Mature Trees & Perennial Gardens, This Property Offers A Peaceful Country Setting With Plenty Of Space & Privacy. Inside, The Bright & Open Layout Is Filled With Natural Light & Views Of The Surrounding Greenery. Inviting Foyer Featuring Double Door Guest Closet, High Ceilings & Modern Glass Railing.The Kitchen Features Custom Cabinetry, A Subway Tile Backsplash, Stainless Steel Appliances, & A Large Breakfast Bar Island. The Vaulted Living Room Showcases Hardwood Floors & Flows Into The Spacious Dining Area With A Walkout To An Expansive Deck, Perfect For Entertaining Or Relaxing Outdoors. Three Bedrooms Are Located On The Main Level, Including A Spacious Primary Bedroom With Semi-Ensuite Access To A Spa-Inspired Bathroom Featuring A Double Vanity, A Glass-And-Tile Shower, & A Rough-In For A Freestanding Tub. The Fully Finished Lower Level Offers A Cozy Family Room With A Propane Fireplace, An Additional Sitting Area Ideal For A Home Office, Hobby Area, Or Future Kitchenette, Two Bedrooms With Large Windows, & A 3-Pc Bathroom. A Convenient Laundry/Mudroom Provides Direct Access To The Attached Double Garage. Outside, Enjoy The Impressive Grounds Along With A Detached Workshop With Hydro & Attached Sunroom, Plus A Second Large Storage Shed. Ideally Located Close To Trenton, Brighton, & Highway 401, This Home Offers The Space & Privacy Of Country Living With Everyday Conveniences Within Easy Reach.
Details
- Type
- Detached
- Style
- Bungalow-Raised
- Size
- 1100-1500 sq ft
- Lot
- 232.4 × ? ft
- Basement
- Finished
- Garage
- Attached
- Kitchens
- 1
- Property tax
- $4,495 (2025)
- Neighbourhood
- Murray Ward
- Municipality
- Quinte West
- Price per sq ft
- $615 (25% above detached houses in Murray Ward, $491)
Interior
- Bedrooms
- 3 above ground + 2 below
- Bathrooms
- 1 × 4-piece (main), 1 × 4-piece (basement)
- Rooms
- 6 above ground + 4 below
- Family room or den
- Yes
- Fireplace
- Yes
Heating, cooling and services
- Heating
- Forced Air, Propane
- Air conditioning
- Central Air
- Water and sewer
- Septic
Building and exterior
- Style
- Bungalow-Raised
- Exterior
- Brick Front, Vinyl Siding
- Roof
- Shingles
- Foundation
- Brick
- Faces
- North
- Outdoor
- Greenhouse, Workshop
Parking
- Garage spaces
- 2
- Total parking
- 17
- Driveway and parking
- Available
Lot
- Size
- 232.4 × ? ft
More
- Possession
- Immediate
- Nearby
- Golf, Hospital, Lake/Pond, Park, School, Place Of Worship
- Cross street
- Telephone Rd & White Oaks Ave
Rooms
| Room | Level | Size | Features |
|---|---|---|---|
| Living Room | Main | 7.08 × 4.47 m (23'3" × 14'8") | Hardwood Floor, Open Concept, Large Window |
| Dining Room | Main | 7.08 × 3.69 m (23'3" × 12'1") | Tile Floor, W/O To Deck, Bay Window |
| Kitchen | Main | 7.08 × 3.69 m (23'3" × 12'1") | Tile Floor, Custom Backsplash, Centre Island |
| Primary Bedroom | Main | 4.55 × 3.69 m (14'11" × 12'1") | Hardwood Floor, His and Hers Closets, Semi Ensuite |
| Bedroom 2 | Main | 4.01 × 3.3 m (13'2" × 10'10") | Hardwood Floor, Closet, Casement Windows |
| Bedroom 3 | Main | 3.29 × 3.05 m (10'10" × 10') | Hardwood Floor, Closet Organizers, Casement Windows |
| Family Room | Basement | 5.31 × 4.42 m (17'5" × 14'6") | Tile Floor, Fireplace, Window |
| Sitting | Basement | 5.7 × 3.23 m (18'8" × 10'7") | Tile Floor, Open Concept, Window |
| Bedroom 4 | Basement | 3.99 × 2.9 m (13'1" × 9'6") | Tile Floor, Large Closet, Window |
| Bedroom 4 | Basement | 3.99 × 3.22 m (13'1" × 10'7") | Tile Floor, Closet Organizers, Window |
History of this address
4 earlier listings at this address, with sold and leased prices. Create a free account or sign in to see them.
Location
Location is approximate. See nearby homes on the map
Recent sales nearby
See what similar homes within 1 km sold for in the last year. Create a free account or sign in to see them.
The neighbourhood
Getting around Car-dependent
No subway, LRT or GO station within a short trip.
Within a 10-minute walk: no grocery stores, 0 cafés and restaurants, 0 parks.
Who lives here postal area K8P
- Owners / renters
- 52% / 48%
- Median household income
- $64,500
- Average age
- 45
- Children under 15
- 14%
- Homes
- 47% detached, 12% high-rise
- Commute by transit
- 5%
- Population
- 23,166
Languages spoken most at home besides English: Punjabi (Panjabi) 0.8%, Gujarati 0.7%, Spanish 0.3%, Tagalog (Pilipino, Filipino) 0.2%.
Safety
Crime Severity Index for Quinte West (OPP): 50 vs 57 for Ontario (2025).
Police-reported figures for the whole police service area, not this street. Rates use the area’s resident population.
Distances are approximate. Places © OpenStreetMap contributors. Neighbourhood figures: Statistics Canada, 2021 Census. Crime Severity Index: Statistics Canada.
Living here
Commute
Noise Nothing major nearby
No highway within 500 m, rail line within 300 m, or airport flight path nearby.
Distances from the map, not noise measurements. Visit at rush hour to judge for yourself.
Internet High-speed
50/10 Mbps or faster available here by cable, fibre or DSL (the federal high-speed target).
From the federal broadband map. Check exact speeds and providers for the address.
Roads, rail, airports and planned stations © OpenStreetMap contributors. Internet: Innovation, Science and Economic Development Canada, National Broadband Data.
Listed by ROYAL LEPAGE TERREQUITY TEAM SOBERANO.
Listing information provided by PropTx Innovations Inc. and TRREB; deemed reliable but not guaranteed accurate by PropTx.
Similar homes nearby
See more in Quinte West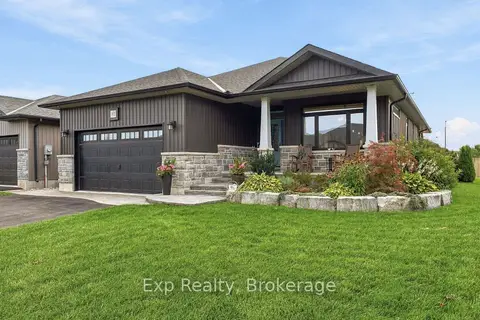
$799,000
Reduced $30,000
3 bd3 ba6 pk1100-1500 ft²
52 Gavin Crescent
Murray Ward, Quinte West
Detached · MLS® X13807896 · Exp Realty
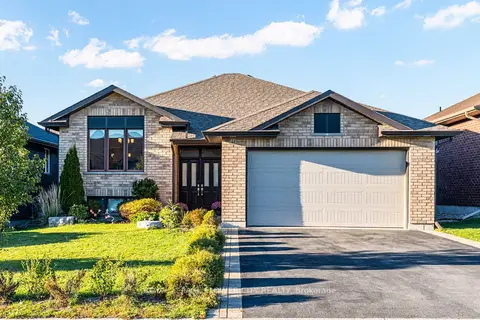 New
$799,814
2+3 bd3 ba6 pk1500-2000 ft²
44 Liberty Crescent
Murray Ward, Quinte West
Detached · MLS® X14097926 · ROYAL LEPAGE FLOWER CITY REALTY
$799,900
2 bd2 ba6 pk1500-2000 ft²
29 Deerview Drive
Murray Ward, Quinte West
Detached · MLS® X13490282 · Royal Lepage Proalliance Realty
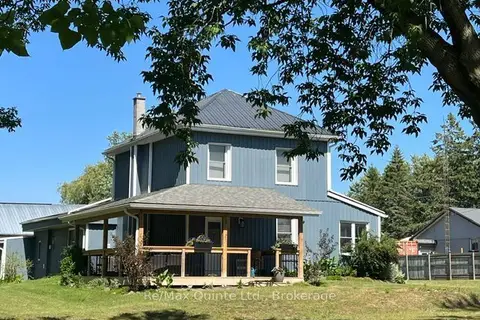
$799,900
3 bd2 ba22 pk1500-2000 ft²
101 Roseland Drive
Murray Ward, Quinte West
Detached · MLS® X13744132 · Re/Max Quinte Ltd.
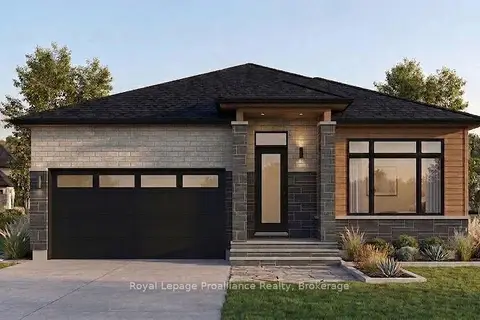
$799,900
Reduced $40,000
2 bd2 ba6 pk1500-2000 ft²
25 Exeter Court
Murray Ward, Quinte West
Detached · MLS® X13828266 · Royal LePage ProAlliance Realty
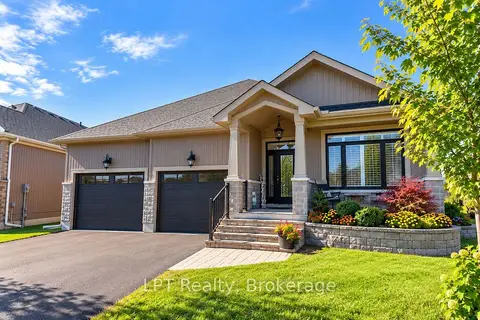
$799,999
2+2 bd3 ba6 pk1500-2000 ft²
80 Ambrosia Terrace
Murray Ward, Quinte West
Detached · MLS® X13851138 · LPT Realty
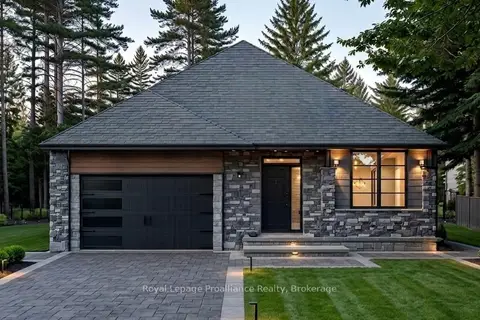
$815,000
2 bd2 ba6 pk1500-2000 ft²
32 Deerview Drive
Murray Ward, Quinte West
Detached · MLS® X13490312 · Royal Lepage Proalliance Realty
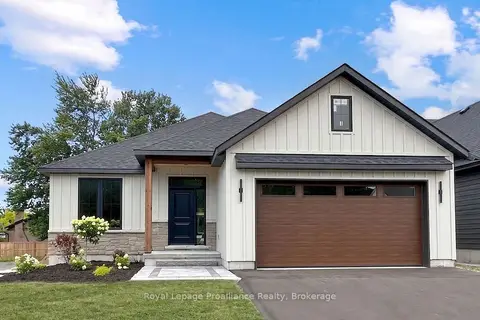
$782,900
2 bd2 ba6 pk1100-1500 ft²
33 Deerview Drive
Murray Ward, Quinte West
Detached · MLS® X13485204 · Royal Lepage Proalliance Realty