52 Gavin Crescent
Murray Ward, Quinte West, K8V 0H2
$799,000
Reduced $30,000 from $829,000
- 3 bedrooms
- 3 bathrooms
- 6 parking
- 1100-1500 sq ft
Listed 29 days ago · MLS® X13807896
About this home
Pulling up to 52 Gavin, you notice the large lot with no neighbours on the west side and a line of cedar trees with architectural stone skirting that enhances the exterior. The driveway with its eye catching brick inlay to the stone steps to the Armour stone extended garden is a stunning first impression that carries on to the interior of the home. The porcelain tile and the rich engineered dark hardwood invites you in and carries throughout the main floor. This meticulous maintained move in ready kid free and smoke free with functional floor plan is ideal for family and professionals. The natural light along with the 9ft ceiling height, pot lighting contribute to the warmth and spaciousness in this open concept. The upscale finished kitchen offers bright white floor to ceiling cabinets with lighted uppers, an array of pot drawers & under cabinet lighting. The coffee station/ martini bar is an added touch for those who love to entertain. An oversized dark wood island with quartz counter tops is perfect for guests to mingle around. The "farm house" sink sets off the clean up area with its white ceramic finish with natural light from the west.The 9ft coffered living rm ceiling and the cultured stone gas fireplace accent the space and adorn the large windowed patio door with built in blinds, to the covered deck where plenty of seating and a gas BBQ is an enjoyable quiet space with in ground sprinkler system.The primary bedroom includes a walk in closet and 3 piece bath with large glass tiled walk in shower and quartz counter. An additional bedroom and 4pc bath complete the main floor. Hardwood stairs lead to the gigantic rec rm with space for games and gym. A 3rd bedroom and an office/den along with a generous sized laundry complete the lower level. The 2 car garage is insulated and offers inside entry to foyer. This home is the perfect place to call home and is close to shopping, the YMCA, CFB Trenton, short drive to the County and in close proximity to the 401.
Details
- Type
- Detached
- Style
- Bungalow
- Age
- 6-15 years
- Size
- 1100-1500 sq ft
- Lot
- 21.86 × 108.4 ft
- Basement
- Finished
- Garage
- Attached
- Kitchens
- 1
- Property tax
- $5,871 (2025)
- Neighbourhood
- Murray Ward
- Municipality
- Quinte West
- Price per sq ft
- $615 (25% above detached houses in Murray Ward, $491)
Interior
- Bedrooms
- 3 above ground
- Bathrooms
- 1 × 4-piece (main), 1 × 3-piece (main), 1 × 3-piece (lower)
- Rooms
- 11 above ground
- Family room or den
- No
- Fireplace
- Living Room
- Features
- Auto Garage Door Remote, On Demand Water Heater, Primary Bedroom - Main Floor, Sump Pump, Water Heater Owned
Heating, cooling and services
- Heating
- Forced Air, Gas
- Air conditioning
- Central Air
- Water and sewer
- Sewer
Building and exterior
- Style
- Bungalow
- Exterior
- Stone, Vinyl Siding
- Roof
- Asphalt Shingle
- Foundation
- Poured Concrete
- Age
- 6-15 years
- Faces
- South
Parking
- Garage spaces
- 2
- Total parking
- 6
- Driveway and parking
- Private Double
Lot
- Size
- 21.86 × 108.4 ft (rectangular)
More
- Possession
- 30 to 90 days
- Nearby
- Golf, Greenbelt/Conservation, Hospital, Library, Marina, Place Of Worship
- Cross street
- Gavin and Ambrosia Terrace
Rooms
| Room | Level | Size | Features |
|---|---|---|---|
| Kitchen | Main | 4.13 × 4.72 m (13'7" × 15'6") | Centre Island, Quartz Counter, Hardwood Floor |
| Living Room | Main | 5.11 × 5.5 m (16'9" × 18'1") | Hardwood Floor, Stone Fireplace, Coffered Ceiling(s) |
| Dining Room | Main | 3.54 × 3.18 m (11'7" × 10'5") | Hardwood Floor, Open Concept, Picture Window |
| Primary Bedroom | Main | 4.98 × 3.85 m (16'4" × 12'8") | Hardwood Floor, 3 Pc Ensuite, Walk-In Closet(s) |
| Bedroom 2 | Main | 3.47 × 3.55 m (11'5" × 11'8") | Hardwood Floor, Closet |
| Bathroom | Main | 2.97 × 1.5 m (9'9" × 4'11") | 4 Pc Bath, Quartz Counter |
| Recreation | Lower | 9.09 × 9.39 m (29'10" × 30'10") | Broadloom, Open Concept |
| Den | Lower | 3.27 × 3.48 m (10'9" × 11'5") | Broadloom |
| Bathroom | Lower | 2.56 × 2.53 m (8'5" × 8'4") | Porcelain Floor, 3 Pc Bath |
| Laundry | Lower | 2.54 × 3.51 m (8'4" × 11'6") | Porcelain Floor, Porcelain Sink |
| Utility Room | Lower | 6.06 × 2.94 m (19'11" × 9'8") | Sump Pump |
Location
Location is approximate. See nearby homes on the map
Recent sales nearby
See what similar homes within 1 km sold for in the last year. Create a free account or sign in to see them.
The neighbourhood
Getting around Car-dependent
No subway, LRT or GO station within a short trip.
Within a 10-minute walk: no grocery stores, 0 cafés and restaurants, 1 park. Nearest park: Harts Corners Park (800 m).
Schools nearby
Elementary
- North Trenton Public School1.6 km
- Murray Centennial Public School
EQAO: Gr 6 reading 81%, math 37%2.0 km
EQAO: share of students meeting the provincial standard (2024–25). Ontario average: Gr 6 reading 86%, math 51%; Gr 9 math 55%; literacy test 83%.
Closest schools, not school zones. Check which school serves this address with the school board before relying on it.
Who lives here postal area K8V
- Owners / renters
- 67% / 33%
- Median household income
- $76,500
- Average age
- 43
- Children under 15
- 16%
- Homes
- 67% detached, 4% high-rise
- Commute by transit
- 1%
- Population
- 28,936
Languages spoken most at home besides English: Korean 0.2%, Spanish 0.2%, Mandarin 0.1%, Yue (Cantonese) 0.1%.
Safety
Crime Severity Index for Quinte West (OPP): 50 vs 57 for Ontario (2025).
Police-reported figures for the whole police service area, not this street. Rates use the area’s resident population.
Distances are approximate. Places © OpenStreetMap contributors. Neighbourhood figures: Statistics Canada, 2021 Census. School results: EQAO via Ontario Data Catalogue (Open Government Licence – Ontario). Crime Severity Index: Statistics Canada.
Living here
Commute
Noise 1 source nearby
- 🛣️ Highway 401300 m
Distances from the map, not noise measurements. Visit at rush hour to judge for yourself.
Internet High-speed
50/10 Mbps or faster available here by cable, fibre or DSL (the federal high-speed target).
From the federal broadband map. Check exact speeds and providers for the address.
Roads, rail, airports and planned stations © OpenStreetMap contributors. Internet: Innovation, Science and Economic Development Canada, National Broadband Data.
Listed by Exp Realty.
Listing information provided by PropTx Innovations Inc. and TRREB; deemed reliable but not guaranteed accurate by PropTx.
Similar homes nearby
See more in Quinte West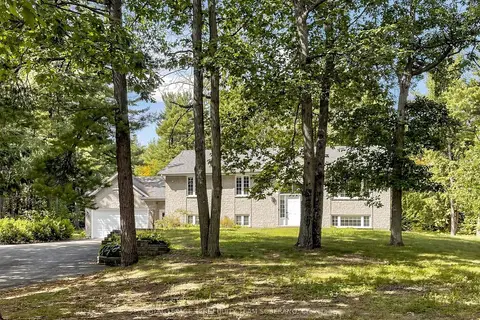
$799,000
Reduced $50,000
3+2 bd2 ba17 pk1100-1500 ft²
125 White Oaks Avenue
Murray Ward, Quinte West
Detached · MLS® X13814902 · ROYAL LEPAGE TERREQUITY TEAM SOBERANO
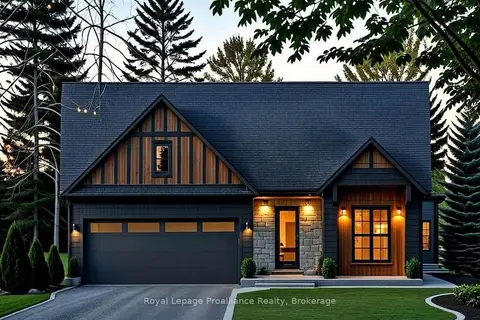
$799,900
2 bd2 ba6 pk1500-2000 ft²
29 Deerview Drive
Murray Ward, Quinte West
Detached · MLS® X13490282 · Royal Lepage Proalliance Realty
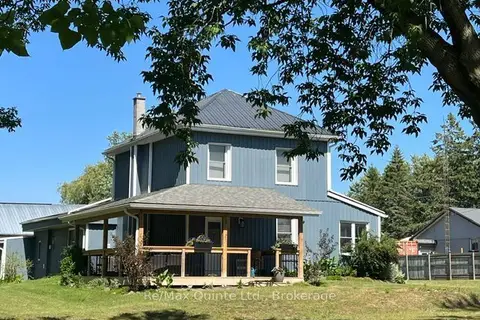
$799,900
3 bd2 ba22 pk1500-2000 ft²
101 Roseland Drive
Murray Ward, Quinte West
Detached · MLS® X13744132 · Re/Max Quinte Ltd.
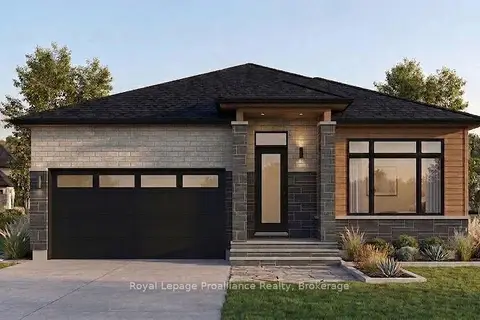
$799,900
Reduced $40,000
2 bd2 ba6 pk1500-2000 ft²
25 Exeter Court
Murray Ward, Quinte West
Detached · MLS® X13828266 · Royal LePage ProAlliance Realty
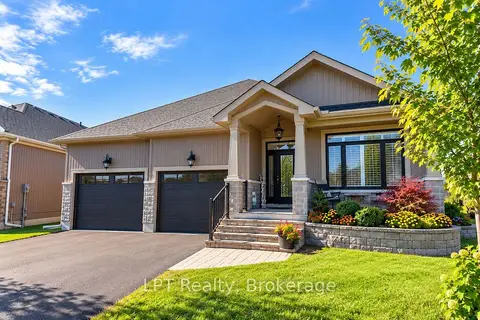
$799,999
2+2 bd3 ba6 pk1500-2000 ft²
80 Ambrosia Terrace
Murray Ward, Quinte West
Detached · MLS® X13851138 · LPT Realty
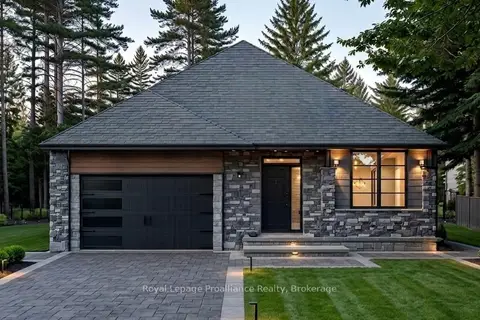
$815,000
2 bd2 ba6 pk1500-2000 ft²
32 Deerview Drive
Murray Ward, Quinte West
Detached · MLS® X13490312 · Royal Lepage Proalliance Realty
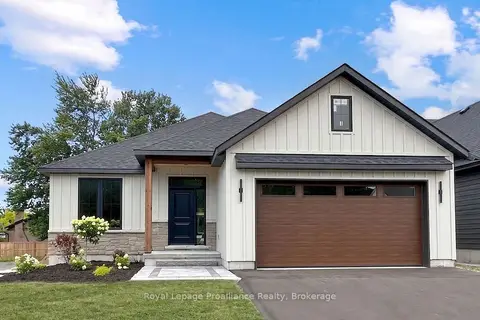
$782,900
2 bd2 ba6 pk1100-1500 ft²
33 Deerview Drive
Murray Ward, Quinte West
Detached · MLS® X13485204 · Royal Lepage Proalliance Realty
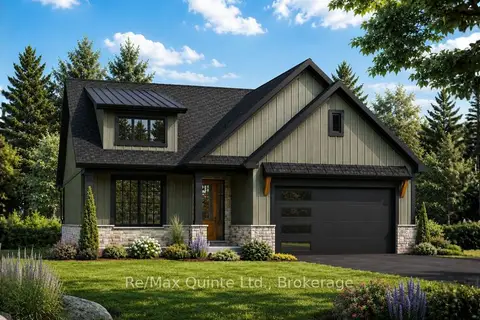
$779,900
2 bd2 ba6 pk1500-2000 ft²
13 Deerview Drive
Murray Ward, Quinte West
Detached · MLS® X13634872 · Re/Max Quinte Ltd.