13 Deerview Drive
Murray Ward, Quinte West, K8V 0L8
$779,900
- 2 bedrooms
- 2 bathrooms
- 6 parking
- 1500-2000 sq ft
Listed 77 days ago · MLS® X13634872
About this home
Customize your finishes in this signature Craftsman-style bungalow by County Homes in Woodland Heights. Offering 1,646 sq ft of thoughtfully designed main-floor living space, this two-bedroom, two-bathroom home also provides the option to finish the full basement for additional living space. The open-concept floor plan is centered around a custom kitchen and spacious living area featuring a natural gas fireplace with a full stone surround, while a 12-foot sliding patio door opens to an oversized covered rear deck. High-quality finishes come standard throughout, including engineered hardwood, tile flooring and stone countertops, while the main living area and spacious primary suite are highlighted by impressive 10-foot tray ceilings. Complete with full municipal services, a paved driveway, interlock walkway, professional landscaping, a sodded lawn, and high-efficiency mechanical systems, this home offers exceptional value in one of Quinte West's most desirable neighbourhoods, surrounded by walking trails, green space, and other quality homes. Basement finish available at additional cost. Price reflects the Enhanced New Home Rebate.
Details
- Type
- Detached
- Style
- Bungalow
- Age
- New
- Size
- 1500-2000 sq ft
- Lot
- 50.95 × 123.18 ft
- Basement
- Full, Unfinished
- Garage
- Attached
- Kitchens
- 1
- Neighbourhood
- Murray Ward
- Municipality
- Quinte West
- Price per sq ft
- $446 (9% below detached houses in Murray Ward, $491)
Interior
- Bedrooms
- 2 above ground
- Bathrooms
- 1 × 4-piece (main), 1 × 4-piece (main)
- Rooms
- 10 above ground
- Family room or den
- Yes
- Fireplace
- Natural Gas
- Features
- Carpet Free, ERV/HRV, Primary Bedroom - Main Floor, Water Heater Owned
Heating, cooling and services
- Heating
- Forced Air, Gas
- Air conditioning
- Central Air
- Water and sewer
- Sewer
Building and exterior
- Style
- Bungalow
- Exterior
- Hardboard, Stone
- Roof
- Asphalt Shingle
- Foundation
- Concrete
- Age
- New
- Faces
- West
- Outdoor
- Deck, Landscaped, Porch
Parking
- Garage spaces
- 2
- Total parking
- 6
- Driveway and parking
- Private Double
Lot
- Size
- 50.95 × 123.18 ft (rectangular)
- Acreage
- < .50
More
- Possession
- 5+ Months
- Nearby
- Campground, Cul de Sac/Dead End, Golf, Greenbelt/Conservation, Wooded/Treed
- Cross street
- Telephone Road and Deerfield Drive
Rooms
| Room | Level | Size | Features |
|---|---|---|---|
| Foyer | Main | 3.2 × 1.83 m (10'6" × 6') | |
| Living Room | Main | 5.33 × 4.67 m (17'6" × 15'4") | |
| Kitchen | Main | 3.66 × 3.56 m (12' × 11'8") | |
| Dining Room | Main | 4.27 × 3.56 m (14' × 11'8") | |
| Primary Bedroom | Main | 4.57 × 3.61 m (15' × 11'10") | |
| Bathroom | Main | 3.66 × 3.61 m (12' × 11'10") | 4 Pc Ensuite |
| Bedroom 2 | Main | 3.05 × 3.86 m (10' × 12'8") | |
| Bathroom | Main | 2.69 × 1.83 m (8'10" × 6') | 4 Pc Bath |
| Laundry | Main | 3.1 × 4.72 m (10'2" × 15'6") |
History of this address
1 earlier listing at this address, with sold and leased prices. Create a free account or sign in to see them.
Listed by Re/Max Quinte Ltd..
Listing information provided by PropTx Innovations Inc. and TRREB; deemed reliable but not guaranteed accurate by PropTx.
Similar homes nearby
See more in Quinte West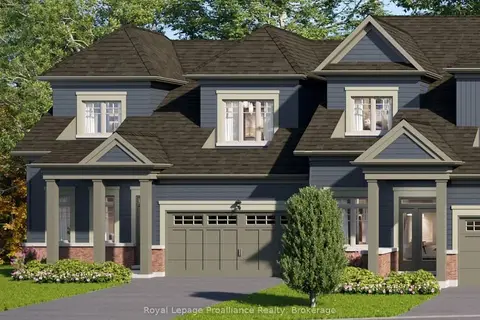
$779,900
3 bd3 ba4 pk1500-2000 ft²
9 Amira Street
Murray Ward, Quinte West
Att/Row/Townhouse · MLS® X13667828 · Royal LePage ProAlliance Realty
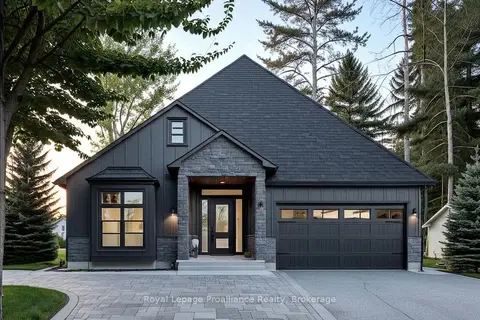
$779,000
3 bd2 ba6 pk1100-1500 ft²
20 Deerview Drive
Murray Ward, Quinte West
Detached · MLS® X13485424 · Royal Lepage Proalliance Realty
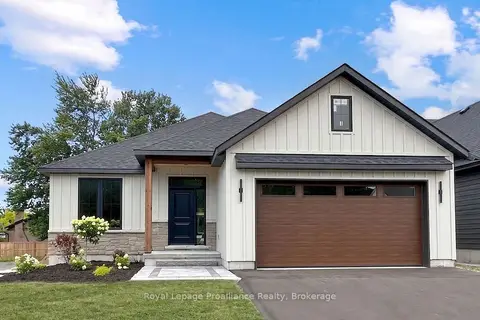
$782,900
2 bd2 ba6 pk1100-1500 ft²
33 Deerview Drive
Murray Ward, Quinte West
Detached · MLS® X13485204 · Royal Lepage Proalliance Realty
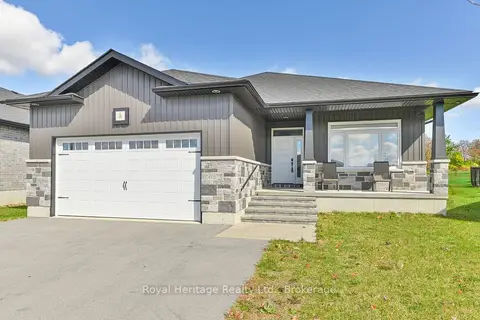
$769,900
2+3 bd3 ba6 pk1500-2000 ft²
5 Schmidt Way
Murray Ward, Quinte West
Detached · MLS® X13867460 · Royal Heritage Realty Ltd.
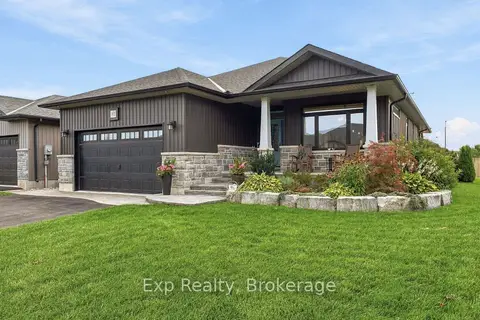
$799,000
Reduced $30,000
3 bd3 ba6 pk1100-1500 ft²
52 Gavin Crescent
Murray Ward, Quinte West
Detached · MLS® X13807896 · Exp Realty
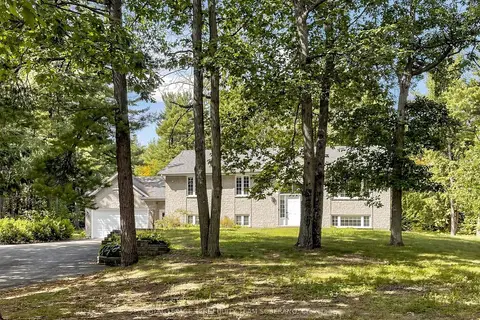
$799,000
Reduced $50,000
3+2 bd2 ba17 pk1100-1500 ft²
125 White Oaks Avenue
Murray Ward, Quinte West
Detached · MLS® X13814902 · ROYAL LEPAGE TERREQUITY TEAM SOBERANO
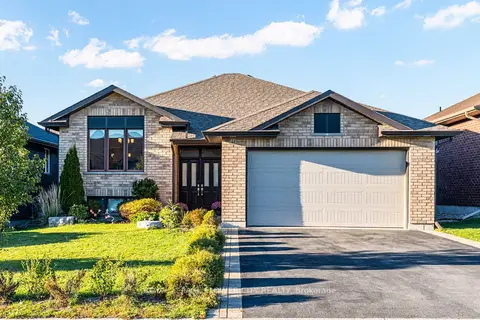 New
$799,814
2+3 bd3 ba6 pk1500-2000 ft²
44 Liberty Crescent
Murray Ward, Quinte West
Detached · MLS® X14097926 · ROYAL LEPAGE FLOWER CITY REALTY
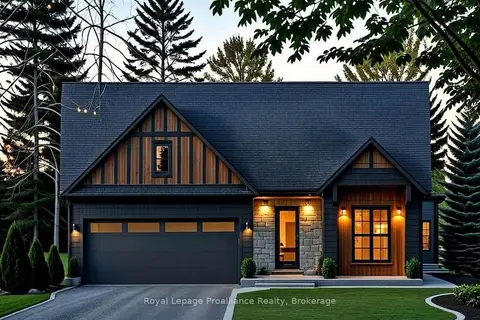
$799,900
2 bd2 ba6 pk1500-2000 ft²
29 Deerview Drive
Murray Ward, Quinte West
Detached · MLS® X13490282 · Royal Lepage Proalliance Realty