32 Deerview Drive
Murray Ward, Quinte West, K8V 5P4
$815,000
- 2 bedrooms
- 2 bathrooms
- 6 parking
- 1500-2000 sq ft
Listed 116 days ago · MLS® X13490312
About this home
Discover the perfect combination of comfort and style with this custom home by Van Huizen Homes, located in the desirable Woodland Heights community. The spacious primary bedroom includes a 4 piece ensuite and a large walk-in closet. A second bedroom and bathroom on the main level adds added convenience. The open-concept living area is ideal for both relaxing and entertaining, featuring a living room with a tray ceiling and charming beam details that bring warmth and character to the space. The kitchen is equipped with a generous size island with quartz countertops, ensuring plenty of storage and prep space for all your essentials. The mud and laundry room is thoughtfully located with direct access to the attached two-car garage, making day-to-day living a breeze. Enjoy outdoor living with a covered rear deck measuring 10' x 12', perfect for dining or simply unwinding. For those looking to expand their living space, the basement can be finished at an additional cost, adding two more bedrooms, a third bathroom, and a recreation room - creating a perfect retreat for family or guests. Visit the model home at 37 Deerview Drive to explore how Van Huizen Homes can help bring your dream home to life! Price reflects new HST Rebate.
Details
- Type
- Detached
- Style
- Bungalow
- Age
- New
- Size
- 1500-2000 sq ft
- Lot
- 52 × 131.61 ft
- Basement
- Unfinished
- Garage
- Attached
- Kitchens
- 1
- Neighbourhood
- Murray Ward
- Municipality
- Quinte West
- Price per sq ft
- $466 (5% below detached houses in Murray Ward, $491)
Interior
- Bedrooms
- 2 above ground
- Bathrooms
- 1 × 4-piece (main), 1 × 4-piece (main)
- Rooms
- 6 above ground
- Family room or den
- No
- Fireplace
- No
- Features
- Auto Garage Door Remote, ERV/HRV, Primary Bedroom - Main Floor, Sump Pump
Heating, cooling and services
- Heating
- Forced Air, Gas
- Air conditioning
- Central Air
- Water and sewer
- Sewer
Building and exterior
- Style
- Bungalow
- Exterior
- Stone, Vinyl Siding
- Roof
- Asphalt Shingle
- Foundation
- Poured Concrete
- Age
- New
- Faces
- East
- Outdoor
- Deck, Porch
Parking
- Garage spaces
- 2
- Total parking
- 6
- Driveway and parking
- Private
Lot
- Size
- 52 × 131.61 ft (rectangular)
- Acreage
- < .50
More
- Possession
- TBD
- Nearby
- Beach, Golf, Hospital, Marina, School, Skiing
- Cross street
- Telephone Rd to Deerview Dr
Rooms
| Room | Level | Size | Features |
|---|---|---|---|
| Foyer | Main | 2.23 × 3.63 m (7'4" × 11'11") | |
| Living Room | Main | 4.3 × 5.7 m (14'1" × 18'8") | |
| Dining Room | Main | 4.02 × 3.9 m (13'2" × 12'10") | |
| Kitchen | Main | 3.14 × 4.27 m (10'4" × 14') | |
| Mud Room | Main | 2.71 × 3.05 m (8'11" × 10') | |
| Primary Bedroom | Main | 3.96 × 4.69 m (13' × 15'5") | |
| Bathroom | Main | 2.44 × 2.74 m (8' × 9') | 4 Pc Ensuite |
| Bedroom 2 | Main | 3.78 × 3.63 m (12'5" × 11'11") | |
| Bathroom | Main | 3.78 × 1.71 m (12'5" × 5'7") | 4 Pc Bath |
History of this address
3 earlier listings at this address, with sold and leased prices. Create a free account or sign in to see them.
Listed by Royal Lepage Proalliance Realty.
Listing information provided by PropTx Innovations Inc. and TRREB; deemed reliable but not guaranteed accurate by PropTx.
Similar homes nearby
See more in Quinte West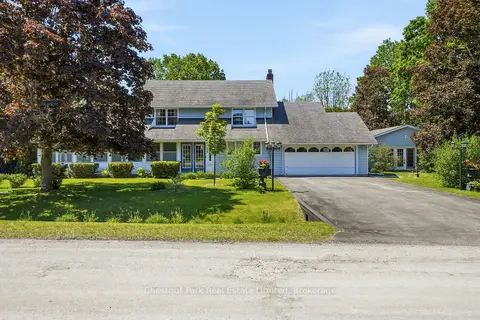
$824,500
Reduced $24,500
3 bd3 ba6 pk2000-2500 ft²
18 Carriage Lane
Murray Ward, Quinte West
Detached · MLS® X13421656 · Chestnut Park Real Estate Limited
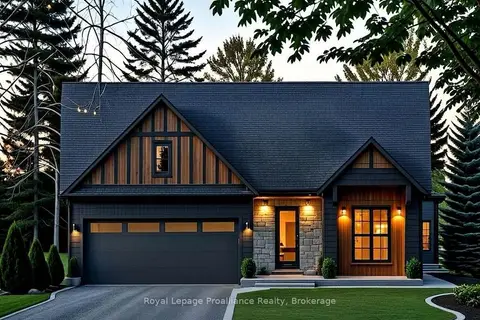
$826,900
2 bd2 ba6 pk1500-2000 ft²
28 Deerview Drive
Murray Ward, Quinte West
Detached · MLS® X13485790 · Royal Lepage Proalliance Realty
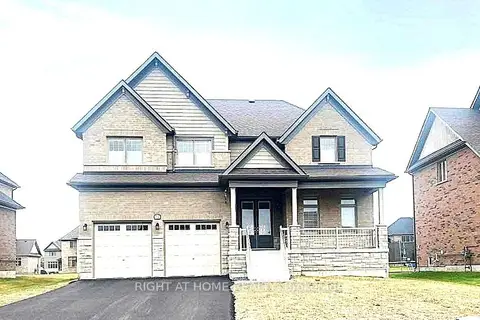
$828,800
Reduced $36,200
4+1 bd3 ba8 pk2500-3000 ft²
24 Summer Breese Drive W
Murray Ward, Quinte West
Detached · MLS® X13449508 · RIGHT AT HOME REALTY
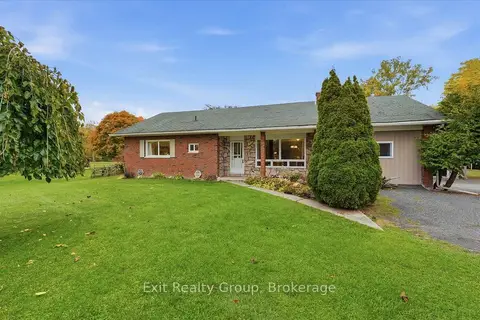
$829,000
2 bd2 ba16 pk2000-2500 ft²
341 Downs Road
Murray Ward, Quinte West
Farm · MLS® X14086158 · Exit Realty Group
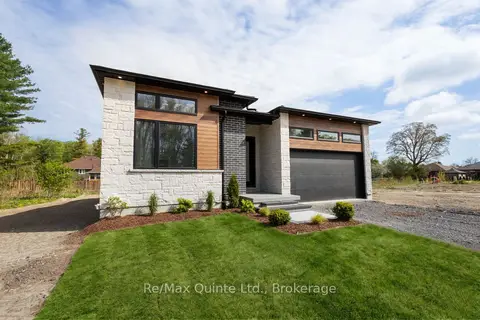
$829,900
2 bd2 ba6 pk1500-2000 ft²
27 Exeter Court
Murray Ward, Quinte West
Detached · MLS® X13620446 · Re/Max Quinte Ltd.
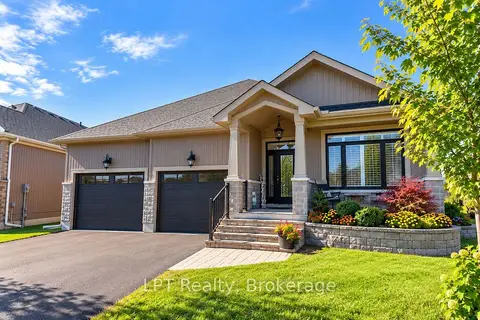
$799,999
2+2 bd3 ba6 pk1500-2000 ft²
80 Ambrosia Terrace
Murray Ward, Quinte West
Detached · MLS® X13851138 · LPT Realty
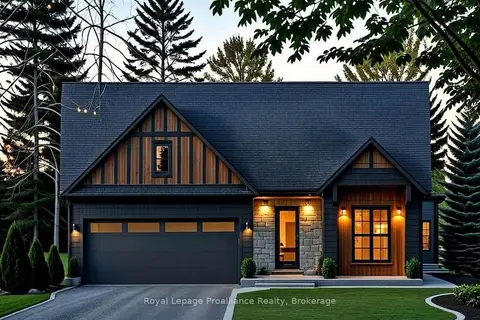
$799,900
2 bd2 ba6 pk1500-2000 ft²
29 Deerview Drive
Murray Ward, Quinte West
Detached · MLS® X13490282 · Royal Lepage Proalliance Realty
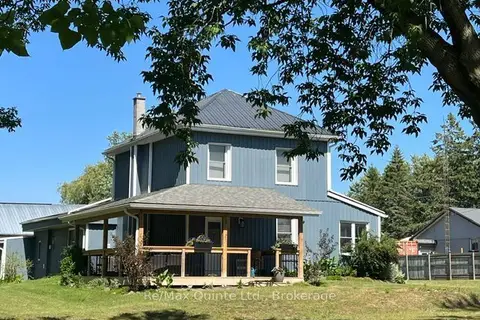
$799,900
3 bd2 ba22 pk1500-2000 ft²
101 Roseland Drive
Murray Ward, Quinte West
Detached · MLS® X13744132 · Re/Max Quinte Ltd.