341 Downs Road
Murray Ward, Quinte West, K8V 5P6
$829,000
- 2 bedrooms
- 2 bathrooms
- 16 parking
- 2000-2500 sq ft
Listed 4 days ago · MLS® X14086158
About this home
COUNTRY LIVING AT ITS BEST! Discover the possibilities on this impressive 29-acre property featuring a charming 2-bedroom plus den, 2-bathroom brick bungalow, extensive outbuildings, and a perfect blend of open space and wooded trails. Approximately 21 acres of bush and trails offer endless opportunities to explore, while 8 cleared, fenced acres with two pastures are ideal for hobby farming, animals, or simply enjoying country living. Inside, the family-sized kitchen features an eating area, pantry, and walk-out to a deck (2021). The bright living room showcases a wall-to-wall stone fireplace (not currently functional) and an adjoining huge sunken family room addition featuring a wood stove, oversized picture window overlooking the picturesque yard and trees, and walk-out to deck. The spacious primary bedroom offers his-and-hers closets, complemented by a generous second bedroom, main-floor den/office, 4-piece bathroom with clawfoot tub and separate shower, and convenient main-floor laundry and powder room combination. A rear hallway provides additional access to the deck. Full unfinished basement for unlimited future potential. The impressive outbuildings make this property truly special! A massive 68' x 28' building features a double-car garage, an expansive workshop with room for up to four additional vehicles, underground hydro from the house year round, water available seasonally (approximately eight months of the year due to freezing temperatures), and a covered patio overlooking the beautiful fall colours. A separate barn offers three stalls and a chicken coop, with underground hydro from the shop and seasonal water service. Additional storage includes a shed with a 7-bay lean-to and a separate 3-bay lean-to for firewood. Come enjoy the true beauty of country living!
Details
- Type
- Farm
- Style
- Bungalow
- Age
- 51-99 years
- Size
- 2000-2500 sq ft
- Lot
- 791.56 × 1283.18 ft
- Basement
- Full, Unfinished
- Garage
- Detached
- Kitchens
- 1
- Property tax
- $4,867 (2026)
- Neighbourhood
- Murray Ward
- Municipality
- Quinte West
Interior
- Bedrooms
- 2 above ground
- Bathrooms
- 1 × 4-piece (ground), 1 × 2-piece (ground)
- Rooms
- 8 above ground + 1 below
- Family room or den
- Yes
- Fireplace
- Wood Stove
- Features
- Primary Bedroom - Main Floor, Water Heater Owned
Heating, cooling and services
- Heating
- Propane
- Water and sewer
- Septic
Building and exterior
- Style
- Bungalow
- Exterior
- Brick, Vinyl Siding
- Roof
- Asphalt Shingle
- Foundation
- Concrete Block
- Age
- 51-99 years
- Faces
- West
- Outdoor
- Landscaped, Porch, Year Round Living, Additional Garage(s), Barn, Fence - Partial, Shed, Pole Barn, Workshop
Parking
- Garage spaces
- 2
- Total parking
- 16
- Driveway and parking
- Private
Lot
- Size
- 791.56 × 1283.18 ft (irregular)
- Acreage
- 10-24.99
More
- Possession
- 60-89 Days
- Nearby
- Fenced Yard, Greenbelt/Conservation, Hospital, River/Stream, Wooded/Treed, School Bus Route
- Cross street
- County Rd 40 & Downs Rd
Rooms
| Room | Level | Size | Features |
|---|---|---|---|
| Living Room | Ground | 7.26 × 4.04 m (23'10" × 13'3") | Large Window |
| Kitchen | Ground | 5 × 3.42 m (16'5" × 11'3") | W/O To Deck, Pantry |
| Family Room | Ground | 8.37 × 7 m (27'6" × 23') | Wood Stove, Sliding Doors, W/O To Deck |
| Office | Ground | 2.62 × 1.71 m (8'7" × 5'7") | |
| Primary Bedroom | Ground | 5.9 × 3.68 m (19'4" × 12'1") | Double Closet |
| Bathroom | Ground | 4.32 × 2.6 m (14'2" × 8'6") | 4 Pc Bath |
| Bedroom 2 | Ground | 4.22 × 3.98 m (13'10" × 13'1") | |
| Bathroom | Ground | 2.43 × 1.61 m (8' × 5'3") | 2 Pc Bath, Combined w/Laundry |
| Utility Room | Basement | 11.91 × 8.62 m (39'1" × 28'3") | Unfinished |
| Other | Basement | 5.42 × 1.1 m (17'9" × 3'7") | Unfinished |
Location
Location is approximate. See nearby homes on the map
Recent sales nearby
See what similar homes within 1 km sold for in the last year. Create a free account or sign in to see them.
The neighbourhood
Getting around Car-dependent
No subway, LRT or GO station within a short trip.
Within a 10-minute walk: no grocery stores, 0 cafés and restaurants, 0 parks.
Who lives here postal area K8V
- Owners / renters
- 67% / 33%
- Median household income
- $76,500
- Average age
- 43
- Children under 15
- 16%
- Homes
- 67% detached, 4% high-rise
- Commute by transit
- 1%
- Population
- 28,936
Languages spoken most at home besides English: Korean 0.2%, Spanish 0.2%, Mandarin 0.1%, Yue (Cantonese) 0.1%.
Safety
Crime Severity Index for Quinte West (OPP): 50 vs 57 for Ontario (2025).
Police-reported figures for the whole police service area, not this street. Rates use the area’s resident population.
Distances are approximate. Places © OpenStreetMap contributors. Neighbourhood figures: Statistics Canada, 2021 Census. Crime Severity Index: Statistics Canada.
Living here
Commute
Noise Nothing major nearby
No highway within 500 m, rail line within 300 m, or airport flight path nearby.
Distances from the map, not noise measurements. Visit at rush hour to judge for yourself.
Internet High-speed
50/10 Mbps or faster available here by cable, fibre or DSL (the federal high-speed target).
From the federal broadband map. Check exact speeds and providers for the address.
Roads, rail, airports and planned stations © OpenStreetMap contributors. Internet: Innovation, Science and Economic Development Canada, National Broadband Data.
Listed by Exit Realty Group.
Listing information provided by PropTx Innovations Inc. and TRREB; deemed reliable but not guaranteed accurate by PropTx.
Similar homes nearby
See more in Quinte West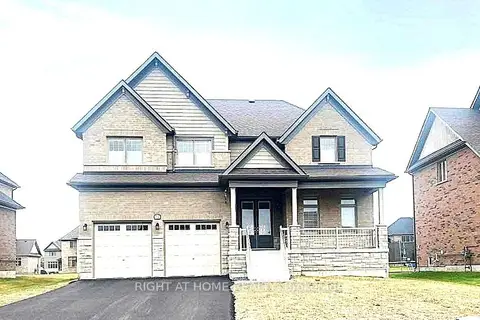
$828,800
Reduced $36,200
4+1 bd3 ba8 pk2500-3000 ft²
24 Summer Breese Drive W
Murray Ward, Quinte West
Detached · MLS® X13449508 · RIGHT AT HOME REALTY
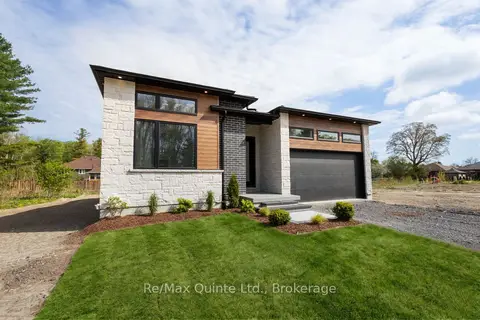
$829,900
2 bd2 ba6 pk1500-2000 ft²
27 Exeter Court
Murray Ward, Quinte West
Detached · MLS® X13620446 · Re/Max Quinte Ltd.
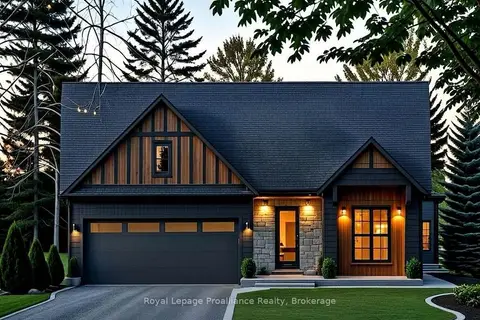
$826,900
2 bd2 ba6 pk1500-2000 ft²
28 Deerview Drive
Murray Ward, Quinte West
Detached · MLS® X13485790 · Royal Lepage Proalliance Realty
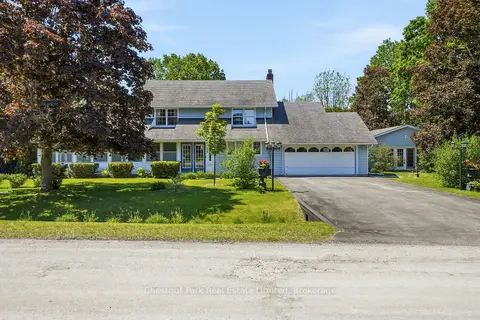
$824,500
Reduced $24,500
3 bd3 ba6 pk2000-2500 ft²
18 Carriage Lane
Murray Ward, Quinte West
Detached · MLS® X13421656 · Chestnut Park Real Estate Limited
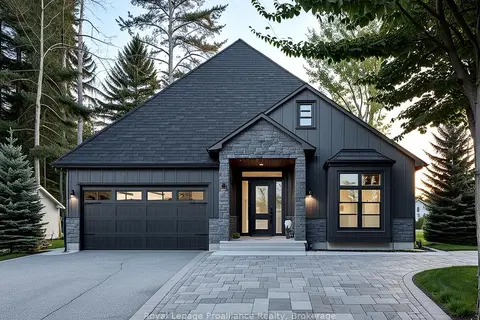
$833,900
3 bd2 ba6 pk1500-2000 ft²
36 Deerview Drive
Murray Ward, Quinte West
Detached · MLS® X13490330 · Royal Lepage Proalliance Realty
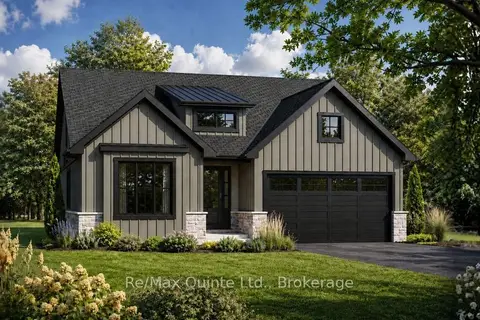
$839,900
2+2 bd3 ba6 pk1500-2000 ft²
17 Deerview Drive
Murray Ward, Quinte West
Detached · MLS® X13634890 · Re/Max Quinte Ltd.
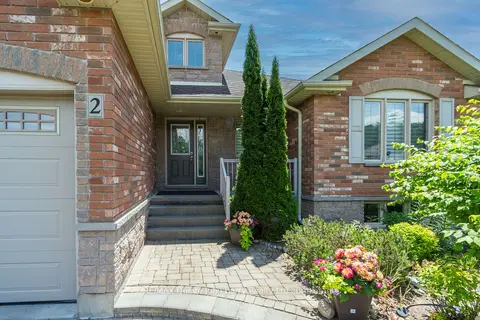
$840,000
Reduced $10,000
2+2 bd3 ba6 pk1500-2000 ft²
2 Pine Marsh Lane
Murray Ward, Quinte West
Detached · MLS® X13446390 · RE/MAX Quinte John Barry Realty Ltd.
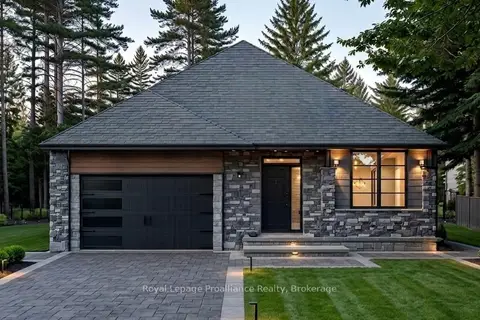
$815,000
2 bd2 ba6 pk1500-2000 ft²
32 Deerview Drive
Murray Ward, Quinte West
Detached · MLS® X13490312 · Royal Lepage Proalliance Realty