24 Summer Breese Drive W
Murray Ward, Quinte West, K0K 1L0
$828,800
Reduced $36,200 from $865,000
- 4+1 bedrooms
- 3 bathrooms
- 8 parking
- 2500-3000 sq ft
Listed 126 days ago · MLS® X13449508
About this home
Located in the desirable Young's Cove Prince Edward Estates is a custom-built open-concept design featuring 9-foot ceiling modern detached home. Spacious, flat premium lot, backs onto serene green spaces near Wellers Bay and the famous Millennium Trail. A quick access to Hwy 401. 4 bedrooms plus a main-floor primary retreat, 3 full bathrooms, an attached double garage with up to 6 drive parking spaces. Luxury primary ensuite with a standalone soaker tub. Elegant full brick and stone facade, hardwood and ceramic tile mix on the main levels, with carpet in the bedrooms. Custom cabinetry with granite countertops, a large center island, and a flush breakfast bar area. Energy-efficient tankless water heater, forced-air natural gas, central A/C, ERV/HRV (fresh-air exchange system), a cozy natural gas fireplace, pot lights, a 2nd-floor office or bonus room, and a full walk-out basement. A tenanted-property (month-to-month) generates immediate income, with reliable renters and flexible closing is an ideal turn-key investment. It also gives future homeowners plenty of time to plan their move.
Details
- Type
- Detached
- Style
- 2-Storey
- Age
- 6-15 years
- Size
- 2500-3000 sq ft
- Lot
- 65.62 × 177.49 ft
- Basement
- Separate Entrance, Walk-Out, Unfinished
- Garage
- Attached
- Kitchens
- 1
- Property tax
- $7,095 (2025)
- Neighbourhood
- Murray Ward
- Municipality
- Quinte West
- Price per sq ft
- $301 (38% below detached houses in Murray Ward, $486)
Interior
- Bedrooms
- 4 above ground + 1 below
- Bathrooms
- 1 × 4-piece (second), 1 × 3-piece (second), 1 × 2-piece (main)
- Rooms
- 9 above ground
- Family room or den
- Yes
- Fireplace
- Natural Gas
- Features
- ERV/HRV, On Demand Water Heater
Heating, cooling and services
- Heating
- Forced Air, Electric
- Air conditioning
- Central Air
- Water and sewer
- Septic
Building and exterior
- Style
- 2-Storey
- Exterior
- Brick, Stone
- Roof
- Asphalt Shingle
- Foundation
- Concrete
- Age
- 6-15 years
- Faces
- West
- Outdoor
- Porch, Deck
Parking
- Garage spaces
- 2
- Total parking
- 8
- Driveway and parking
- Private
Lot
- Size
- 65.62 × 177.49 ft
More
- Possession
- Flexible
- Nearby
- Clear View, Fenced Yard, Beach, Golf, Marina, Campground
- Cross street
- County Road 64/Gardenville Road
Rooms
| Room | Level | Size | Features |
|---|---|---|---|
| Great Room | Main | 5.11 × 3.9 m (16'9" × 12'10") | Hardwood Floor, Fireplace |
| Dining Room | Main | 3.9 × 3.48 m (12'10" × 11'5") | Hardwood Floor, Combined w/Kitchen |
| Kitchen | Main | 4.2 × 2.72 m (13'9" × 8'11") | Ceramic Floor, Concrete Counter |
| Breakfast | Main | 4.2 × 2.88 m (13'9" × 9'5") | Ceramic Floor, Breakfast Bar |
| Primary Bedroom | Second | 4.74 × 4.2 m (15'7" × 13'9") | Broadloom, Closet, Large Window |
| Bedroom 2 | Second | 3.9 × 3.12 m (12'10" × 10'3") | Broadloom, Closet |
| Bedroom 3 | Second | 3.9 × 3.12 m (12'10" × 10'3") | Broadloom, Closet |
| Bedroom 4 | Second | 3.48 × 3.12 m (11'5" × 10'3") | Broadloom, Closet |
| Loft | Second | 4.86 × 4.86 m (15'11" × 15'11") | Broadloom, Combined w/Br |
Listed by RIGHT AT HOME REALTY.
Listing information provided by PropTx Innovations Inc. and TRREB; deemed reliable but not guaranteed accurate by PropTx.
Similar homes nearby
See more in Quinte West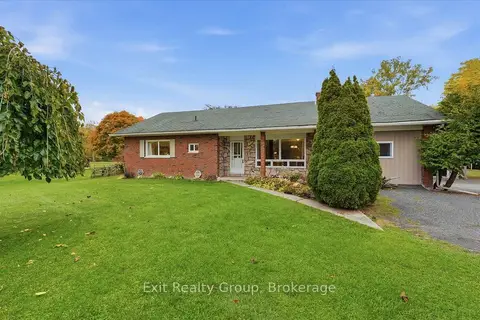
$829,000
2 bd2 ba16 pk2000-2500 ft²
341 Downs Road
Murray Ward, Quinte West
Farm · MLS® X14086158 · Exit Realty Group
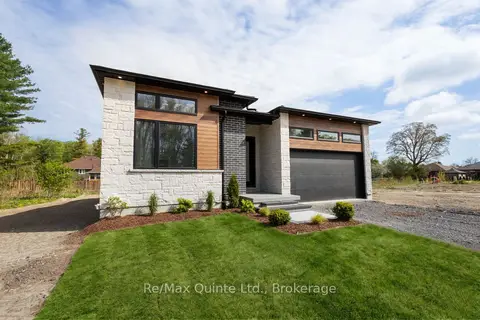
$829,900
2 bd2 ba6 pk1500-2000 ft²
27 Exeter Court
Murray Ward, Quinte West
Detached · MLS® X13620446 · Re/Max Quinte Ltd.
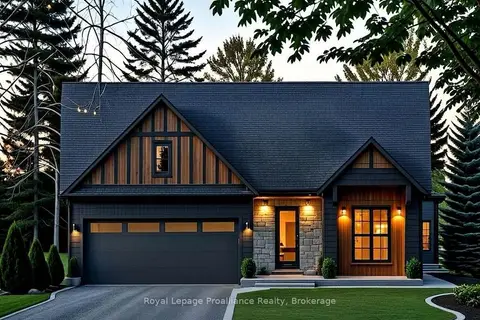
$826,900
2 bd2 ba6 pk1500-2000 ft²
28 Deerview Drive
Murray Ward, Quinte West
Detached · MLS® X13485790 · Royal Lepage Proalliance Realty
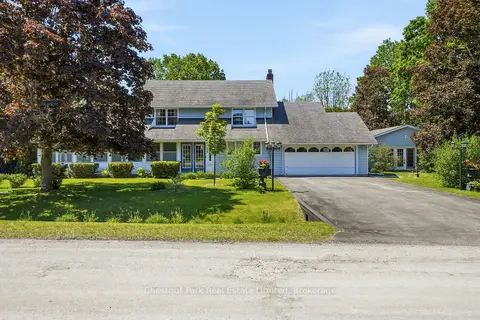
$824,500
Reduced $24,500
3 bd3 ba6 pk2000-2500 ft²
18 Carriage Lane
Murray Ward, Quinte West
Detached · MLS® X13421656 · Chestnut Park Real Estate Limited
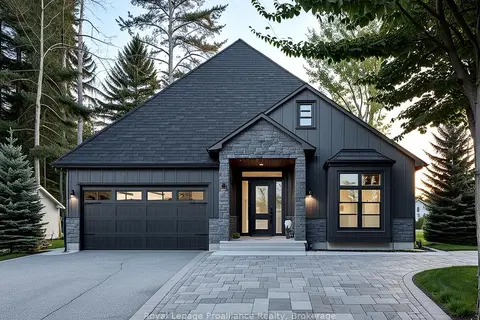
$833,900
3 bd2 ba6 pk1500-2000 ft²
36 Deerview Drive
Murray Ward, Quinte West
Detached · MLS® X13490330 · Royal Lepage Proalliance Realty
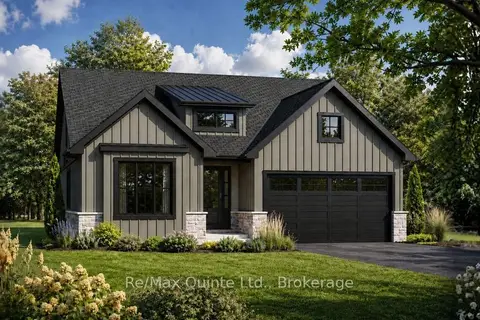
$839,900
2+2 bd3 ba6 pk1500-2000 ft²
17 Deerview Drive
Murray Ward, Quinte West
Detached · MLS® X13634890 · Re/Max Quinte Ltd.
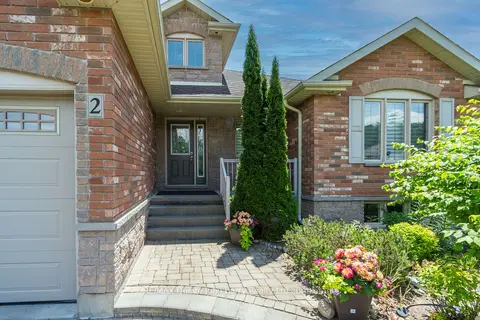
$840,000
Reduced $10,000
2+2 bd3 ba6 pk1500-2000 ft²
2 Pine Marsh Lane
Murray Ward, Quinte West
Detached · MLS® X13446390 · RE/MAX Quinte John Barry Realty Ltd.
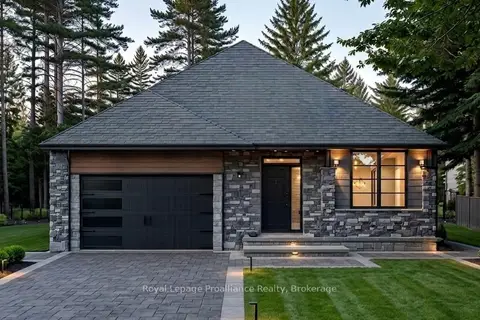
$815,000
2 bd2 ba6 pk1500-2000 ft²
32 Deerview Drive
Murray Ward, Quinte West
Detached · MLS® X13490312 · Royal Lepage Proalliance Realty