17 Deerview Drive
Murray Ward, Quinte West, K8V 0L8
$839,900
- 2+2 bedrooms
- 3 bathrooms
- 6 parking
- 1500-2000 sq ft
Listed 76 days ago · MLS® X13634890
About this home
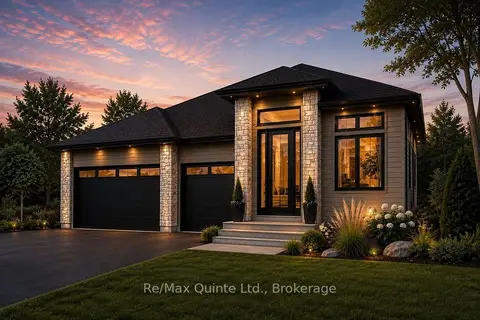
Welcome home to this turnkey Craftsman-style bungalow with a fully finished basement and approximately 3,000 sq ft of finished living space in Woodland Heights. The main level features two bedrooms and two full bathrooms, along with an open-concept living area with a 10 ft tray ceiling, anchored by a natural gas fireplace with built-in shelving and a 12 ft sliding door leading to the covered rear deck. The kitchen offers quartz countertops, a large island, built-in range hood, and a walk-in pantry, creating an ideal layout for entertaining. The spacious primary suite includes a walk-in closet and a beautifully finished ensuite with a curbless tiled shower, soaker tub, and double vanity. The fully finished lower level expands the living space with two additional bedrooms, a full bathroom, and a large rec room. Complete with full municipal services, a paved driveway, interlock walkway, landscaping, sodded lawn, and high-efficiency mechanical systems, this home delivers exceptional value in one of Quinte West's sought-after enclaves with walking trails, green space, and other high-end homes. Built by County Homes. Price reflects Enhanced New Home Rebate.
Details
- Type
- Detached
- Style
- Bungalow
- Age
- New
- Size
- 1500-2000 sq ft
- Lot
- 50.2 × 132.21 ft
- Basement
- Full, Finished
- Garage
- Attached
- Kitchens
- 1
- Neighbourhood
- Murray Ward
- Municipality
- Quinte West
- Price per sq ft
- $480 (about the same as detached houses in Murray Ward)
Interior
- Bedrooms
- 2 above ground + 2 below
- Bathrooms
- 1 × 4-piece (main), 1 × 5-piece (main), 1 × 4-piece (lower)
- Rooms
- 11 above ground + 5 below
- Family room or den
- Yes
- Fireplace
- Natural Gas
- Features
- Carpet Free, ERV/HRV, Primary Bedroom - Main Floor, Water Heater Owned
Heating, cooling and services
- Heating
- Forced Air, Gas
- Air conditioning
- Central Air
- Water and sewer
- Sewer
Building and exterior
- Style
- Bungalow
- Exterior
- Hardboard, Stone
- Roof
- Asphalt Shingle
- Foundation
- Concrete
- Age
- New
- Faces
- West
- Outdoor
- Deck, Landscaped, Porch
Parking
- Garage spaces
- 2
- Total parking
- 6
- Driveway and parking
- Private Double
Lot
- Size
- 50.2 × 132.21 ft (rectangular)
- Acreage
- < .50
More
- Possession
- 5+ Months
- Nearby
- Campground, Cul de Sac/Dead End, Golf, Greenbelt/Conservation, Wooded/Treed
- Cross street
- Telephone Road and Deerview Drive
Rooms
| Room | Level | Size | Features |
|---|---|---|---|
| Foyer | Main | 2.79 × 2.18 m (9'2" × 7'2") | |
| Living Room | Main | 6.25 × 4.78 m (20'6" × 15'8") | |
| Kitchen | Main | 4.47 × 3.3 m (14'8" × 10'10") | |
| Dining Room | Main | 3.51 × 3.3 m (11'6" × 10'10") | |
| Pantry | Main | 1.27 × 2.29 m (4'2" × 7'6") | |
| Primary Bedroom | Main | 4.52 × 3.71 m (14'10" × 12'2") | |
| Bathroom | Main | 3.05 × 3.71 m (10' × 12'2") | 5 Pc Ensuite |
| Other | Main | 1.83 × 3.71 m (6' × 12'2") | Walk-In Closet(s) |
| Bedroom 2 | Main | 3.81 × 3.71 m (12'6" × 12'2") | |
| Laundry | Main | 1.93 × 3.1 m (6'4" × 10'2") | |
| Recreation | Basement | 9.65 × 7.32 m (31'8" × 24') | |
| Bedroom 3 | Main | 3.96 × 4.27 m (13' × 14') | |
| Bedroom 4 | Basement | 3.3 × 4.27 m (10'10" × 14') | |
| Bathroom | Basement | 1.73 × 4.27 m (5'8" × 14') | 4 Pc Bath |
| Utility Room | Basement | 5.89 × 5.9 m (19'4" × 19'4") |
History of this address
1 earlier listing at this address, with sold and leased prices. Create a free account or sign in to see them.
Listed by Re/Max Quinte Ltd..
Listing information provided by PropTx Innovations Inc. and TRREB; deemed reliable but not guaranteed accurate by PropTx.
Similar homes nearby
See more in Quinte West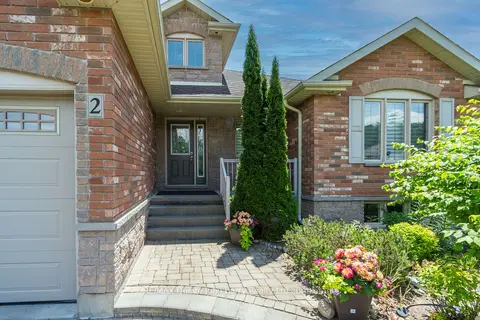
$840,000
Reduced $10,000
2+2 bd3 ba6 pk1500-2000 ft²
2 Pine Marsh Lane
Murray Ward, Quinte West
Detached · MLS® X13446390 · RE/MAX Quinte John Barry Realty Ltd.
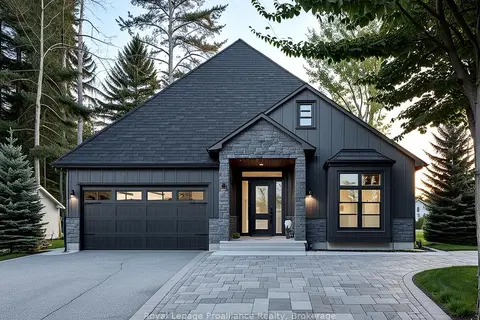
$833,900
3 bd2 ba6 pk1500-2000 ft²
36 Deerview Drive
Murray Ward, Quinte West
Detached · MLS® X13490330 · Royal Lepage Proalliance Realty
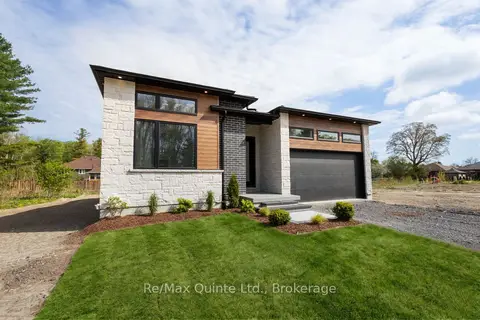
$829,900
2 bd2 ba6 pk1500-2000 ft²
27 Exeter Court
Murray Ward, Quinte West
Detached · MLS® X13620446 · Re/Max Quinte Ltd.
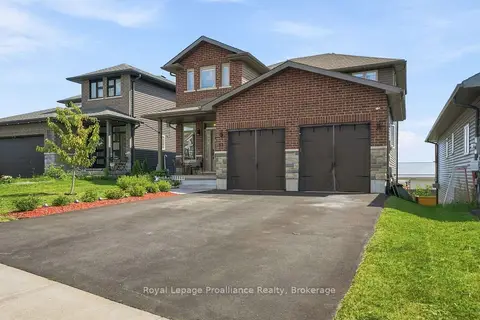
$849,900
4+2 bd4 ba6 pk1500-2000 ft²
92 Northumberland Boulevard
Murray Ward, Quinte West
Detached · MLS® X13695442 · Royal Lepage Proalliance Realty
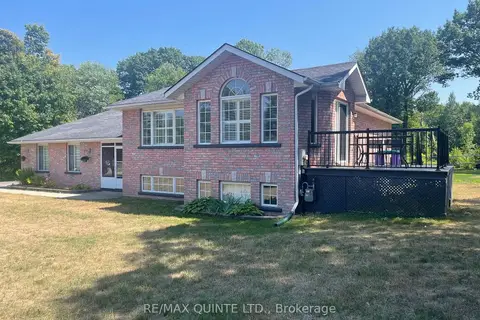
$849,900
2 bd2 ba6 pk1500-2000 ft²
30 Exeter Court
Murray Ward, Quinte West
Detached · MLS® X13737750 · Re/Max Quinte Ltd.
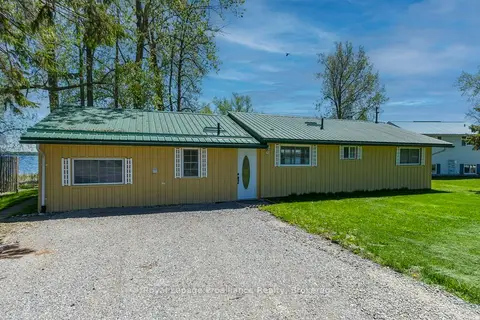
$849,900
2+2 bd3 ba10 pk1500-2000 ft²
65 Glenburnie Drive
Murray Ward, Quinte West
Detached · MLS® X13838536 · Re/Max Quinte Ltd.
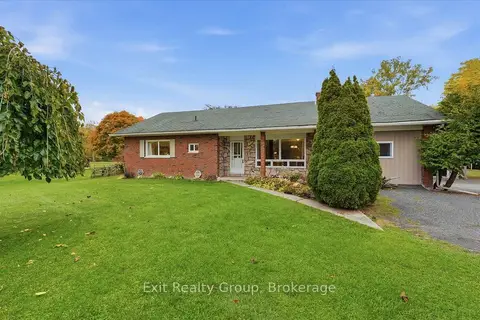
$850,000
2 bd2 ba2 pk1100-1500 ft²
22579 Loyalist Parkway
Murray Ward, Quinte West
Detached · MLS® X13162208 · Royal LePage ProAlliance Realty
$829,000
2 bd2 ba16 pk2000-2500 ft²
341 Downs Road
Murray Ward, Quinte West
Farm · MLS® X14086158 · Exit Realty Group