92 Northumberland Boulevard
Murray Ward, Quinte West, K8V 0L1
$849,900
- 4+2 bedrooms
- 4 bathrooms
- 6 parking
- 1500-2000 sq ft
Listed 62 days ago · MLS® X13695442
About this home
Enjoy the benefits of a newer house without any of the extra work that comes with new construction. This 2021 Staikos-built, 2-sty stunner is fully move-in ready & is located in the desirable WEST END of town. Plus it has a fully finished basement with a walk-out, is located across from a park & loaded with extras. No appliances to buy, no driveway to pave, no window coverings to purchase, you can literally start enjoying life in this beautiful home offering 4 bedrooms on the upper lvl, plus 2 additional bedrooms on the lower lvl & 4 total bathrooms. Above grade the home measures 1964 sqft but offers approx. 2800 sqft of living space with the lower lvl. Great for families, multi-generational living or even in-law suite/rental potential with a separate entrance in the basement. Inside, the bright windows, engineered hardwood floors & 9ft ceilings offer a functional, airy feel with an open concept living, dining & kitchen areas. The stunning white kitchen offers modern cabinets with crown moulding, quartz countertops, black stainless appliances, custom black chrome subway-tile backsplash, modern range hood & walk-in pantry. Also on this lvl is a 2pc. bath & mudroom/laundry leading to the attached dbl garage. Upstairs is home to 4 spacious bedrooms, all with matching hardwood flooring. The primary bedroom boasts a walk-in closet & private ensuite bath. The remaining 3 bedrooms share a 4pc. main bath with tub/shower combo & quartz counters. Lower lvl is complete with 2 additional bedrooms, large basement windows, 3pc. custom bath, utility/storage rm & bright rec rm with patio door to fully fenced backyard. Decks located on both upper & lower backyard exits, including a gazebo & gas BBQ hookup on the upper deck. Outside features: stone, brick & vinyl exterior, covered front porch, 2 car garage, paved drive for 4 cars, raised garden beds & shed out back. Great family home, conveniently located close to schools, park, shopping, plus easy access to Hwy 401 for commuters.
Details
- Type
- Detached
- Style
- 2-Storey
- Age
- 0-5 years
- Size
- 1500-2000 sq ft
- Lot
- 43.09 × 102.37 ft
- Basement
- Finished with Walk-Out, Full
- Garage
- Attached
- Kitchens
- 1
- Property tax
- $5,865 (2026)
- Neighbourhood
- Murray Ward
- Municipality
- Quinte West
- Price per sq ft
- $486 (about the same as detached houses in Murray Ward)
Interior
- Bedrooms
- 4 above ground + 2 below
- Bathrooms
- 1 × 2-piece (main), 1 × 4-piece (second), 1 × 3-piece (second), 1 × 3-piece (lower)
- Rooms
- 8 above ground + 4 below
- Family room or den
- No
- Fireplace
- No
- Features
- Auto Garage Door Remote, ERV/HRV, In-Law Capability, On Demand Water Heater, Sump Pump
Heating, cooling and services
- Heating
- Forced Air, Gas
- Air conditioning
- Central Air
- Water and sewer
- Sewer
Building and exterior
- Style
- 2-Storey
- Exterior
- Brick, Vinyl Siding
- Roof
- Asphalt Shingle
- Foundation
- Poured Concrete
- Age
- 0-5 years
- Faces
- South
- Outdoor
- Deck, Fence - Partial, Gazebo, Shed
Parking
- Garage spaces
- 2
- Total parking
- 6
- Driveway and parking
- Front Yard Parking, Private Double
Lot
- Size
- 43.09 × 102.37 ft (rectangular)
- Acreage
- < .50
More
- Possession
- Flexible
- Nearby
- Fenced Yard, Hospital, Marina, Park, Rec./Commun.Centre, School Bus Route
- Cross street
- Northumberland Blvd and Matheos Crescent
Rooms
| Room | Level | Size | Features |
|---|---|---|---|
| Living Room | Main | 7.59 × 4.71 m (24'11" × 15'5") | |
| Dining Room | Main | 3.41 × 2.73 m (11'2" × 8'11") | |
| Kitchen | Main | 3.67 × 3.43 m (12' × 11'3") | |
| Laundry | Main | 3.49 × 3.45 m (11'5" × 11'4") | |
| Bathroom | Main | 1.66 × 1.94 m (5'5" × 6'4") | |
| Primary Bedroom | Second | 3.98 × 3.52 m (13'1" × 11'7") | Walk-In Closet(s), 4 Pc Ensuite |
| Bedroom 2 | Second | 4.48 × 3.25 m (14'8" × 10'8") | |
| Bedroom 3 | Second | 3.08 × 3.25 m (10'1" × 10'8") | |
| Bedroom 4 | Second | 3.41 × 3.26 m (11'2" × 10'8") | |
| Bathroom | Second | 2.09 × 2.79 m (6'10" × 9'2") | 4 Pc Bath |
| Bathroom | Second | 2.08 × 3.21 m (6'10" × 10'6") | 4 Pc Ensuite |
| Bedroom 5 | Basement | 3.6 × 3.35 m (11'10" × 11') | |
| Recreation | Basement | 3.75 × 5.98 m (12'4" × 19'7") | |
| Bedroom | Basement | 3.46 × 3.23 m (11'4" × 10'7") | |
| Bathroom | Basement | 2.48 × 2.1 m (8'2" × 6'11") | |
| Utility Room | Basement | 5.69 × 3.19 m (18'8" × 10'6") |
Location
Location is approximate. See nearby homes on the map
Recent sales nearby
See what similar homes within 1 km sold for in the last year. Create a free account or sign in to see them.
The neighbourhood
Getting around Somewhat walkable
No subway, LRT or GO station within a short trip.
Within a 10-minute walk: 1 grocery store, 5 cafés and restaurants, 6 parks, 2 pharmacies. Nearest grocery: Walmart Supercentre (550 m). Nearest park: Stanley Park (450 m).
Schools nearby
Elementary
- St. Peter Catholic School Catholic9 min walk
- Prince Charles Elementary School
EQAO: Gr 6 reading 78%, math 42%1.4 km - Murray Centennial Public School
EQAO: Gr 6 reading 81%, math 37%1.5 km - North Trenton Public School1.5 km
Secondary
- St. Paul Catholic Secondary School Catholic
EQAO: Gr 9 math 42%, literacy test 86%5 min walk - Trenton High School9 min walk
EQAO: share of students meeting the provincial standard (2024–25). Ontario average: Gr 6 reading 86%, math 51%; Gr 9 math 55%; literacy test 83%.
Closest schools, not school zones. Check which school serves this address with the school board before relying on it.
Who lives here postal area K8V
- Owners / renters
- 67% / 33%
- Median household income
- $76,500
- Average age
- 43
- Children under 15
- 16%
- Homes
- 67% detached, 4% high-rise
- Commute by transit
- 1%
- Population
- 28,936
Languages spoken most at home besides English: Korean 0.2%, Spanish 0.2%, Mandarin 0.1%, Yue (Cantonese) 0.1%.
Safety
Crime Severity Index for Quinte West (OPP): 50 vs 57 for Ontario (2025).
Police-reported figures for the whole police service area, not this street. Rates use the area’s resident population.
Distances are approximate. Places © OpenStreetMap contributors. Neighbourhood figures: Statistics Canada, 2021 Census. School results: EQAO via Ontario Data Catalogue (Open Government Licence – Ontario). Crime Severity Index: Statistics Canada.
Living here
Commute
Noise Nothing major nearby
No highway within 500 m, rail line within 300 m, or airport flight path nearby.
Distances from the map, not noise measurements. Visit at rush hour to judge for yourself.
Internet High-speed
50/10 Mbps or faster available here by cable, fibre or DSL (the federal high-speed target).
From the federal broadband map. Check exact speeds and providers for the address.
Roads, rail, airports and planned stations © OpenStreetMap contributors. Internet: Innovation, Science and Economic Development Canada, National Broadband Data.
Listed by Royal Lepage Proalliance Realty.
Listing information provided by PropTx Innovations Inc. and TRREB; deemed reliable but not guaranteed accurate by PropTx.
Similar homes nearby
See more in Quinte West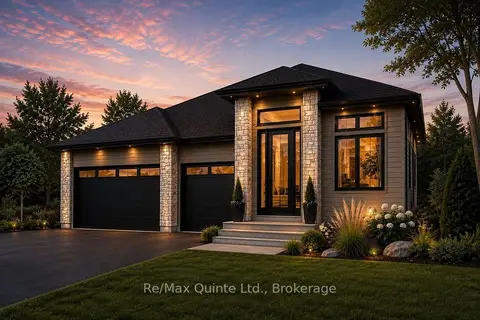
$849,900
2 bd2 ba6 pk1500-2000 ft²
30 Exeter Court
Murray Ward, Quinte West
Detached · MLS® X13737750 · Re/Max Quinte Ltd.
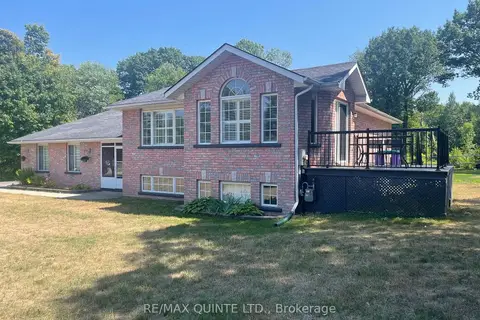
$849,900
2+2 bd3 ba10 pk1500-2000 ft²
65 Glenburnie Drive
Murray Ward, Quinte West
Detached · MLS® X13838536 · Re/Max Quinte Ltd.
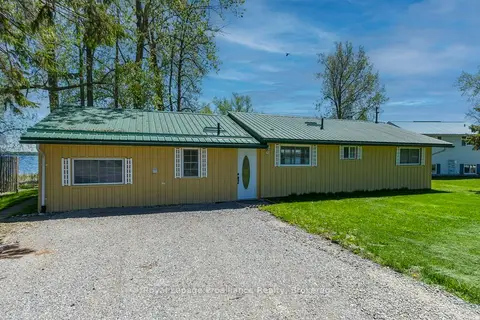
$850,000
2 bd2 ba2 pk1100-1500 ft²
22579 Loyalist Parkway
Murray Ward, Quinte West
Detached · MLS® X13162208 · Royal LePage ProAlliance Realty
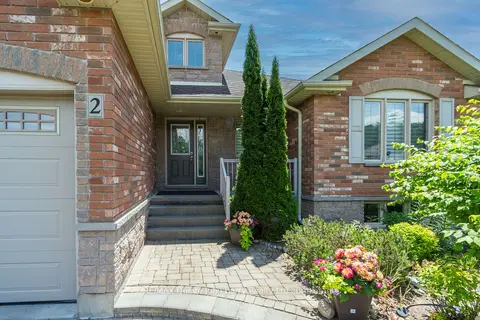
$840,000
Reduced $10,000
2+2 bd3 ba6 pk1500-2000 ft²
2 Pine Marsh Lane
Murray Ward, Quinte West
Detached · MLS® X13446390 · RE/MAX Quinte John Barry Realty Ltd.
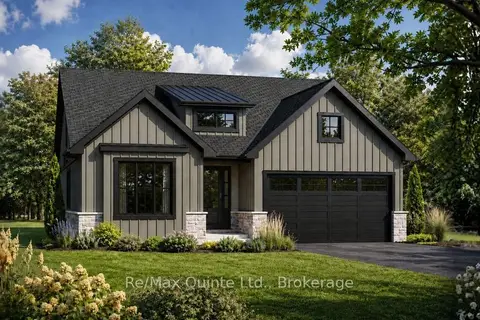
$839,900
2+2 bd3 ba6 pk1500-2000 ft²
17 Deerview Drive
Murray Ward, Quinte West
Detached · MLS® X13634890 · Re/Max Quinte Ltd.
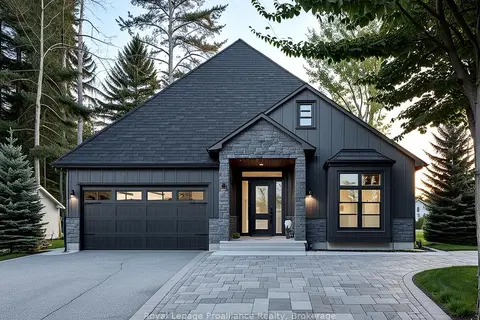
$833,900
3 bd2 ba6 pk1500-2000 ft²
36 Deerview Drive
Murray Ward, Quinte West
Detached · MLS® X13490330 · Royal Lepage Proalliance Realty
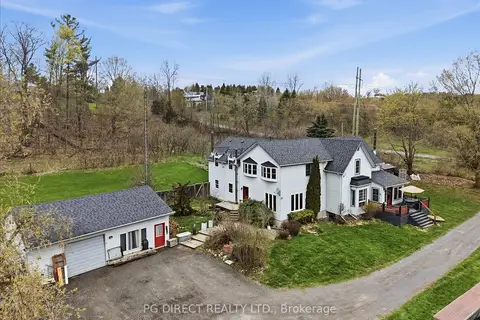
$868,000
Reduced $31,000
5 bd3 ba5 pk3000-3500 ft²
1495 Carman Road
Murray Ward, Quinte West
Detached · MLS® X13096998 · PG DIRECT REALTY LTD.
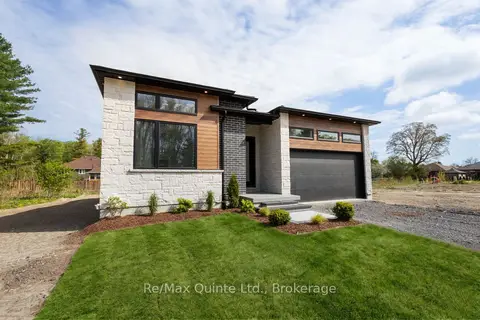
$829,900
2 bd2 ba6 pk1500-2000 ft²
27 Exeter Court
Murray Ward, Quinte West
Detached · MLS® X13620446 · Re/Max Quinte Ltd.