18 Carriage Lane
Murray Ward, Quinte West, K0K 1L0
$824,500
Reduced $24,500 from $849,000
- 3 bedrooms
- 3 bathrooms
- 6 parking
- 2000-2500 sq ft
Listed 133 days ago · MLS® X13421656
About this home
Set on Carriage Lane, this welcoming residence offers more than 3,000 square feet of living space at the gateway to Prince Edward County and the Quinte region. Framed by mature trees, vibrant gardens, and glimpses of the Bay of Quinte nearby, the property balances comfort with lifestyle appeal. Inside, generous principal rooms create an inviting atmosphere for gathering and relaxation. A bright kitchen anchors the home, flowing to the dining and living areas, while a wood-burning fireplace adds warmth to the family room. A true highlight is the detached studio, a bright and versatile space suited to creativity, recreation, wellness, or work-from-home flexibility. Whether envisioned as an artist's retreat, fitness studio, workshop, or private sanctuary, it offers a seamless extension of the home's living experience. The layout includes three bedrooms, three bathrooms, flexible office space, and an attached double garage. Thoughtful recent improvements include a furnace, central air conditioning system, and dishwasher, all replaced within the past year. The lower level offers excellent potential for a media or recreational room, while the detached studio further enhances the property's adaptability. Outside, stone pathways wind through curated gardens, an ornamental pond, private sitting areas create a peaceful retreat. Seasonal birdsong accompanies mornings outdoors, while mature trees and lush plantings attract an ever-changing variety of wildlife. Just around the corner, municipal water access provides an easy launch point for kayaking, paddle boarding, and recreational boating on the Bay of Quinte. Comfortable, versatile, and ideally positioned to enjoy the best of the region, this hidden gem places golf courses, celebrated wineries, beaches, amenities, and Highway 401 within easy reach. Offering a rare blend of space and flexibility in a central location, it presents an exceptional opportunity to embrace a lifestyle connected to nature, community, and discovery.
Details
- Type
- Detached
- Style
- 2-Storey
- Age
- 31-50 years
- Size
- 2000-2500 sq ft
- Lot
- 152 × 123 ft
- Basement
- Full, Unfinished
- Garage
- Attached
- Kitchens
- 1
- Property tax
- $5,550 (2025)
- Neighbourhood
- Murray Ward
- Municipality
- Quinte West
- Price per sq ft
- $366 (25% below detached houses in Murray Ward, $491)
Interior
- Bedrooms
- 3 above ground
- Bathrooms
- 1 × 2-piece (main), 1 × 4-piece (second), 1 × 5-piece (second)
- Rooms
- 13 above ground
- Family room or den
- Yes
- Fireplace
- Wood
- Features
- Auto Garage Door Remote, Carpet Free, Central Vacuum, Generator - Partial, Propane Tank, Rough-In Bath, Storage, Sump Pump, Floor Drain, Water Heater Owned, Water Purifier, Water Softener, Water Treatment, Workbench
Heating, cooling and services
- Heating
- Forced Air, Propane
- Air conditioning
- Central Air
- Water and sewer
- Septic
Building and exterior
- Style
- 2-Storey
- Exterior
- Vinyl Siding
- Roof
- Asphalt Shingle
- Foundation
- Block
- Age
- 31-50 years
- Faces
- West
- Outdoor
- Deck, Landscaped, Patio, Privacy, Porch Enclosed, Year Round Living, Additional Garage(s), Fence - Full, Garden Shed
Parking
- Garage spaces
- 2
- Total parking
- 6
- Driveway and parking
- Private Double
Lot
- Size
- 152 × 123 ft (rectangular)
More
- Possession
- Flexible
- Nearby
- Cul de Sac/Dead End, Golf, Hospital, Lake Access, Library, School
- Cross street
- Carriage Lane and Old Portage Road
Rooms
| Room | Level | Size | Features |
|---|---|---|---|
| Foyer | Main | 3.35 × 4.04 m (11' × 13'3") | |
| Sunroom | Main | 12.21 × 6.64 m (40'1" × 21'9") | |
| Living Room | Main | 6.19 × 4.05 m (20'4" × 13'3") | |
| Kitchen | Main | 6.08 × 3.4 m (19'11" × 11'2") | |
| Dining Room | Main | 3.64 × 3.4 m (11'11" × 11'2") | |
| Family Room | Main | 4.64 × 6 m (15'3" × 19'8") | |
| Office | Main | 3.89 × 3.76 m (12'9" × 12'4") | |
| Powder Room | Main | 1.52 × 2.29 m (5' × 7'6") | 2 Pc Bath |
| Laundry | Main | 2.36 × 2.29 m (7'9" × 7'6") | |
| Primary Bedroom | Second | 3.65 × 5.02 m (12' × 16'6") | 5 Pc Ensuite |
| Bathroom | Second | 3.64 × 3.04 m (11'11" × 10') | |
| Bedroom | Second | 2.08 × 4.17 m (6'10" × 13'8") | |
| Bedroom | Second | 4.04 × 3.91 m (13'3" × 12'10") | |
| Bathroom | Second | 2.43 × 2.36 m (8' × 7'9") | 4 Pc Bath |
| Workshop | Lower | 8.42 × 3.96 m (27'7" × 13') | |
| Utility Room | Lower | 3.08 × 1.66 m (10'1" × 5'5") | |
| Cold Room/Cantina | Lower | 3.64 × 2.16 m (11'11" × 7'1") | |
| Other | Main | 6.96 × 6.96 m (22'10" × 22'10") |
Location
Location is approximate. See nearby homes on the map
Recent sales nearby
See what similar homes within 1 km sold for in the last year. Create a free account or sign in to see them.
The neighbourhood
Getting around Car-dependent
No subway, LRT or GO station within a short trip.
Within a 10-minute walk: no grocery stores, 1 cafés and restaurants, 1 park. Nearest park: Westfall Memorial Park (950 m).
Who lives here postal area K0K
- Owners / renters
- 86% / 14%
- Median household income
- $83,000
- Average age
- 47
- Children under 15
- 14%
- Homes
- 90% detached, 0% high-rise
- Commute by transit
- 0%
- Population
- 115,850
Languages spoken most at home besides English: German 0.2%, Spanish 0.1%, Mandarin 0.1%, Korean 0.1%.
Safety
Crime Severity Index for Quinte West (OPP): 50 vs 57 for Ontario (2025).
Police-reported figures for the whole police service area, not this street. Rates use the area’s resident population.
Distances are approximate. Places © OpenStreetMap contributors. Neighbourhood figures: Statistics Canada, 2021 Census. Crime Severity Index: Statistics Canada.
Living here
Commute
Noise Nothing major nearby
No highway within 500 m, rail line within 300 m, or airport flight path nearby.
Distances from the map, not noise measurements. Visit at rush hour to judge for yourself.
Internet High-speed
50/10 Mbps or faster available here by cable, fibre or DSL (the federal high-speed target).
From the federal broadband map. Check exact speeds and providers for the address.
Roads, rail, airports and planned stations © OpenStreetMap contributors. Internet: Innovation, Science and Economic Development Canada, National Broadband Data.
Listed by Chestnut Park Real Estate Limited.
Listing information provided by PropTx Innovations Inc. and TRREB; deemed reliable but not guaranteed accurate by PropTx.
Similar homes nearby
See more in Quinte West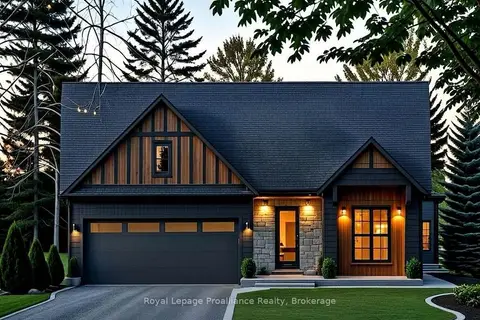
$826,900
2 bd2 ba6 pk1500-2000 ft²
28 Deerview Drive
Murray Ward, Quinte West
Detached · MLS® X13485790 · Royal Lepage Proalliance Realty
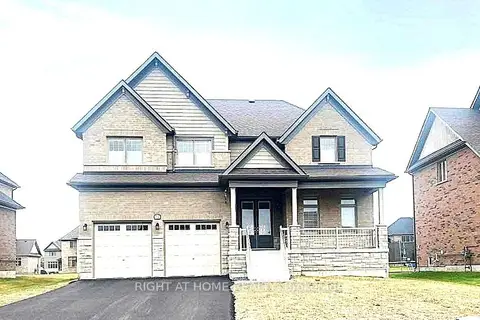
$828,800
Reduced $36,200
4+1 bd3 ba8 pk2500-3000 ft²
24 Summer Breese Drive W
Murray Ward, Quinte West
Detached · MLS® X13449508 · RIGHT AT HOME REALTY
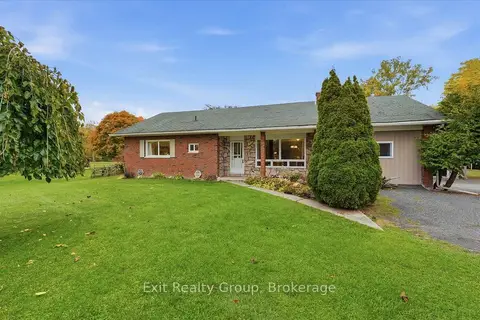
$829,000
2 bd2 ba16 pk2000-2500 ft²
341 Downs Road
Murray Ward, Quinte West
Farm · MLS® X14086158 · Exit Realty Group
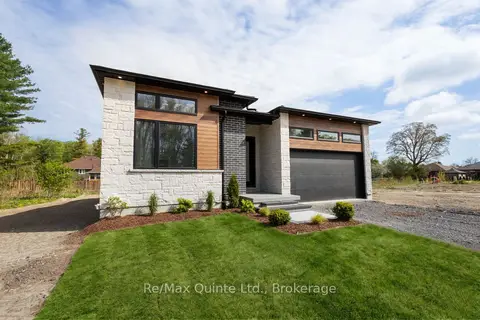
$829,900
2 bd2 ba6 pk1500-2000 ft²
27 Exeter Court
Murray Ward, Quinte West
Detached · MLS® X13620446 · Re/Max Quinte Ltd.
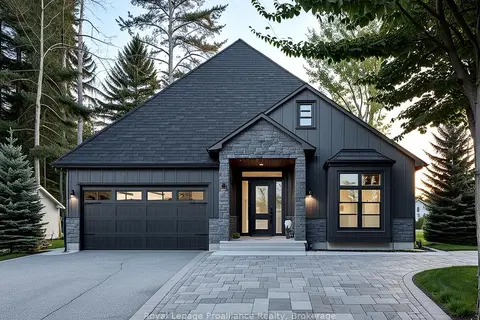
$833,900
3 bd2 ba6 pk1500-2000 ft²
36 Deerview Drive
Murray Ward, Quinte West
Detached · MLS® X13490330 · Royal Lepage Proalliance Realty
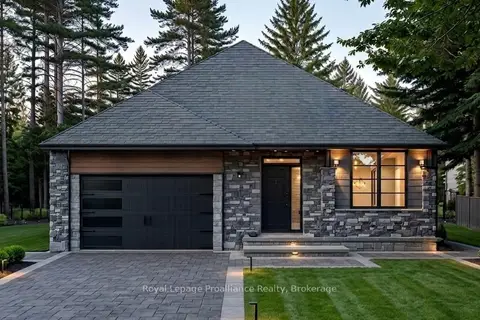
$815,000
2 bd2 ba6 pk1500-2000 ft²
32 Deerview Drive
Murray Ward, Quinte West
Detached · MLS® X13490312 · Royal Lepage Proalliance Realty
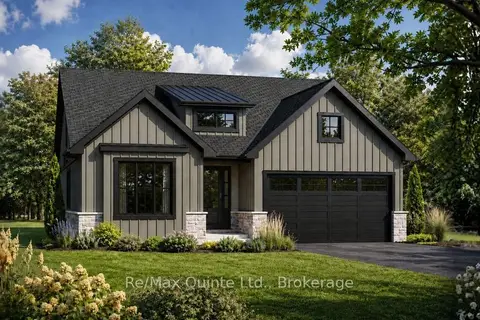
$839,900
2+2 bd3 ba6 pk1500-2000 ft²
17 Deerview Drive
Murray Ward, Quinte West
Detached · MLS® X13634890 · Re/Max Quinte Ltd.
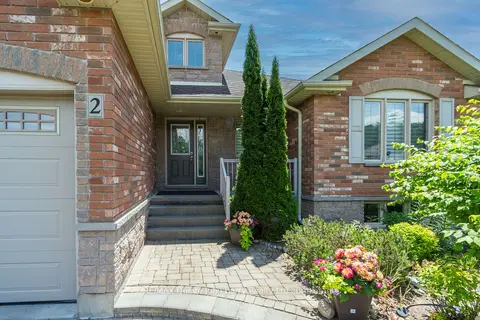
$840,000
Reduced $10,000
2+2 bd3 ba6 pk1500-2000 ft²
2 Pine Marsh Lane
Murray Ward, Quinte West
Detached · MLS® X13446390 · RE/MAX Quinte John Barry Realty Ltd.