8 SOPHIE Court
Grimsby Beach (540), Grimsby, L3M5L6
Listed by RE/MAX Escarpment Realty Inc.
$1,499,900
- 4 bedrooms
- 4 bathrooms
- 6 parking
- 2565 sq ft
Listed 134 days ago · MLS® 40838394
About this home
Welcome to a place that feels like home the moment you arrive. Located on a highly desirable court just steps from the lakefront and Nelles Beach Park in Grimsby, this beautifully maintained 4-bedroom, 4-bathroom home offers over 3,500 sqft of living space, a fully finished basement and a private backyard featuring a saltwater pool. Enjoy a prime location with a short distance to the Grimsby Marina, schools, shops, restaurants, and quick access to the QEW—perfect for commuters. This is where your next chapter begins, a perfect place to call home! (id:66966)
Details
- Type
- Detached
- Size
- 2565 sq ft
- Basement
- Finished, Full
- Garage
- Garage
- Property tax
- $11,336
- Neighbourhood
- Grimsby Beach (540)
- Municipality
- Grimsby
Interior
- Bedrooms
- 4 above ground
- Fireplace
- Yes
- Appliances
- Washer, Refrigerator, Central Vacuum, Dishwasher, Stove, Dryer, Window Coverings
Heating, cooling and services
- Heating
- Forced air, Natural gas
- Air conditioning
- Central air conditioning
- Water and sewer
- Municipal sewage system
Building and exterior
- Year built
- 2000
- Foundation
- Poured Concrete
- Pool
- Inground pool
- Outdoor
- Brick
Parking
- Total parking
- 6
- Driveway and parking
- Attached Garage
Rooms
| Room | Level | Size | Features |
|---|---|---|---|
| Storage | Basement | 16'0'' x 17'0'' | |
| Laundry room | Basement | 12'8'' x 10'10'' | |
| 3pc Bathroom | Basement | ||
| Recreation room | Basement | 27'6'' x 21'0'' | |
| 4pc Bathroom | Second level | ||
| Bedroom | Second level | 12'2'' x 11'1'' | |
| Bedroom | Second level | 10'10'' x 9'11'' | |
| Bedroom | Second level | 12'4'' x 10'6'' | |
| 5pc Ensuite bath | Second level | ||
| Primary Bedroom | Second level | 15'11'' x 16'1'' | |
| 2pc Bathroom | Main level | ||
| Breakfast | Main level | 10'0'' x 15'8'' | |
| Kitchen | Main level | 11'1'' x 12'8'' | |
| Family room | Main level | 17'10'' x 16'6'' | |
| Dining room | Main level | 10'10'' x 14'8'' | |
| Den | Main level | 13'0'' x 11'0'' |
Location
Location is approximate. See nearby homes on the map
Listed by RE/MAX Escarpment Realty Inc..

REALTOR®, REALTORS®, and the REALTOR® logo are certification marks that are owned by REALTOR® Canada Inc. and licensed exclusively to The Canadian Real Estate Association (CREA). These certification marks identify real estate professionals who are members of CREA and who must abide by CREA’s By-Laws, Rules, and the REALTOR® Code. The MLS® trademark and the MLS® logo are owned by CREA and identify the professional real estate services provided by members of CREA.
The information contained on this site is based in whole or in part on information that is provided by members of The Canadian Real Estate Association, who are responsible for its accuracy. CREA reproduces and distributes this information as a service for its members and assumes no responsibility for its accuracy.
Similar homes nearby
See more in Grimsby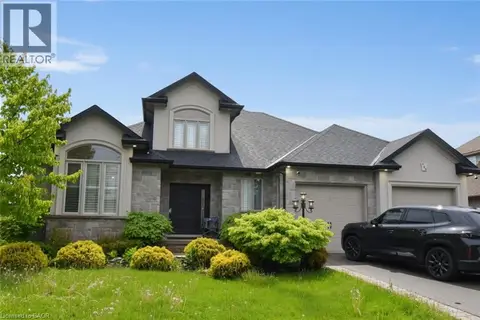 📷 41
$1,495,000
3 bd3 ba7 pk2300 ft²
708 WINSTON Road
Grimsby Beach (540), Grimsby
Detached · MLS® 40835235 · RE/MAX Escarpment Realty Inc.
 📷 50
$1,469,900
3+1 bd4 ba4 pk2901 ft²
12 CHEVAL Drive
Grimsby Beach (540), Grimsby
Waterfront
Detached · MLS® 40847784 · RE/MAX Escarpment Golfi Realty Inc.
 📷 50
$1,549,900
4 bd4 ba8 pk3364 ft²
15 CHEVAL Drive
Grimsby Beach (540), Grimsby
Waterfront
Detached · MLS® 40841148 · RE/MAX Garden City Realty Inc.
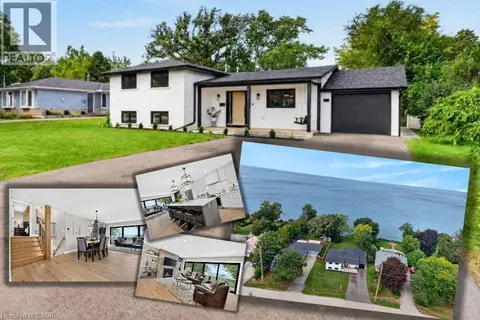 📷 50
$1,599,900
2+2 bd5 ba5 pk2023 ft²
90 LAKESIDE Drive
Grimsby Beach (540), Grimsby
Waterfront
Detached · MLS® 40869985 · Royal LePage State Realty Inc.
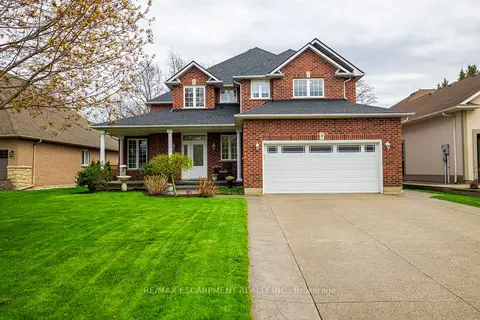 📷 50🎥 Tour
$1,499,900
≈ $6,568/mo mortgage · 20% down
4 bd4 ba6 pk2500-3000 ft²
8 SOPHIE Court
540 - Grimsby Beach, Grimsby
WaterfrontPoolPark nearby
Detached · MLS® X13423006 · RE/MAX ESCARPMENT REALTY INC.
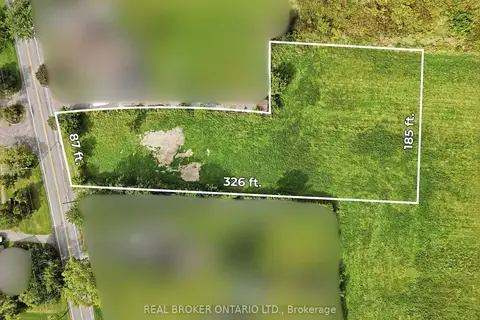 📷 8
$1,499,900
≈ $6,568/mo mortgage · 20% down
0 bd0 ba
636 Ridge Road W
055 - Grimsby Escarpment, Grimsby
Vacant Land · MLS® X13827944 · REAL BROKER ONTARIO LTD.
 📷 8
$1,499,900
636 RIDGE Road W
Grimsby Escarpment (055), Grimsby
Vacant Land · MLS® 40863940 · Real Broker Ontario Ltd.
 📷 50🎥 Tour
$1,500,000
≈ $6,568/mo mortgage · 20% down
5 bd4 ba6 pk3000-3500 ft²
91 Main Street E
542 - Grimsby East, Grimsby
Basement suiteMultiplexWalkable
Fourplex · MLS® X13799484 · RE/MAX GARDEN CITY REALTY INC, BROKERAGE