8 rue Haché
Caraquet, NB, E1W1A4
Listed by Royal LePage Parkwood Realty
$419,000
- 1+2 bedrooms
- 2 bathrooms
- 1292 sq ft
Listed 324 days ago · MLS® NB130789
About this home
TURNKEY HOME! Located in the beautiful neighborhood of Caraquet, just a few steps from the seaside cycling trail. Live in the heart of Caraquet, only minutes from schools, the outdoor club, and essential services. On the main floor, let yourself be charmed by a bright open concept space combining the kitchen and living room, perfect for hosting. Youll also find a bedroom and a functional bathroom. The fully finished basement offers two additional bedrooms, a second bathroom with laundry area, as well as a spacious family room ideal for movie nights or a relaxing space. For year-round comfort, there is a heat pump in both the house and the garage. Outside, a large detached garage provides generous storage space or the possibility of a workshop for your projects. A turnkey property offering comfort and tranquility. An opportunity not to be missed! (id:66966)
Details
- Type
- Detached
- Style
- Split entry bungalow
- Size
- 1292 sq ft
- Garage
- Garage
- Property tax
- $2,716
- Municipality
- Caraquet
Interior
- Bedrooms
- 1 above ground + 2 below
- Fireplace
- No
- Flooring
- Wood
Heating, cooling and services
- Heating
- Heat Pump, Electric
- Air conditioning
- Heat Pump
- Water and sewer
- Municipal sewage system
Building and exterior
- Style
- Split entry bungalow
- Year built
- 1985
- Foundation
- Concrete
- Outdoor
- Vinyl
Parking
- Driveway and parking
- Detached Garage, Garage
Rooms
| Room | Level | Size | Features |
|---|---|---|---|
| Bedroom | Basement | 9'11'' x 10'8'' | |
| Bath (# pieces 1-6) | Basement | 11'5'' x 10'11'' | |
| Family room | Basement | 10'8'' x 15'7'' | |
| Bedroom | Basement | 8'5'' x 11'1'' | |
| Living room | Main level | 11'5'' x 10'9'' | |
| Kitchen | Main level | 17'7'' x 12'4'' | |
| Bedroom | Main level | 11'2'' x 12'3'' | |
| Bath (# pieces 1-6) | Main level | 11'1'' x 6'7'' | |
| Foyer | Main level | 4'1'' x 6'8'' |
Location
Location is approximate. See nearby homes on the map
Listed by Royal LePage Parkwood Realty.

REALTOR®, REALTORS®, and the REALTOR® logo are certification marks that are owned by REALTOR® Canada Inc. and licensed exclusively to The Canadian Real Estate Association (CREA). These certification marks identify real estate professionals who are members of CREA and who must abide by CREA’s By-Laws, Rules, and the REALTOR® Code. The MLS® trademark and the MLS® logo are owned by CREA and identify the professional real estate services provided by members of CREA.
The information contained on this site is based in whole or in part on information that is provided by members of The Canadian Real Estate Association, who are responsible for its accuracy. CREA reproduces and distributes this information as a service for its members and assumes no responsibility for its accuracy.
Similar homes nearby
See more in Caraquet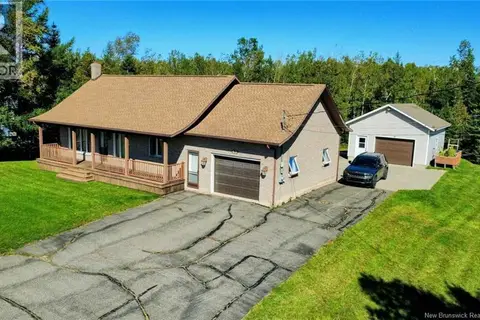 📷 12
$424,900
2+1 bd2 ba1877 ft²
63 Chemin St Simon
Caraquet
Detached · MLS® NB148624 · PG Direct Realty Ltd.
 📷 50
$429,900
3+1 bd3 ba2665 ft²
256 Rue Foulem
Caraquet
Detached · MLS® NB141752 · RE/MAX Professionals
 📷 26
$400,000
3128 ft²
707 Boulevard St-Pierre Ouest
Caraquet
Multi-family · MLS® NB142696 · RE/MAX Professionals
 📷 48
$399,000
2610 ft²
223 Boul St-Pierre E. Boulevard
Caraquet
MultiplexWaterfront
Triplex · MLS® NB144128 · Royal LePage Parkwood Realty
 📷 13
$389,900
2 bd2 ba1440 ft²
10 Rue de la dune Street
Caraquet
Detached · MLS® NB141554 · PG Direct Realty Ltd.
 📷 50
$389,000
2+2 bd2 ba1214 ft²
25 Rue du Voilier
Caraquet
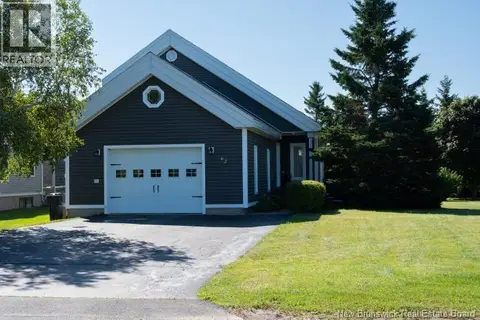
Detached · MLS® NB145861 · Royal LePage Parkwood Realty
 📷 30
$464,999
3+2 bd2 ba2649 ft²
62 Parise
Caraquet
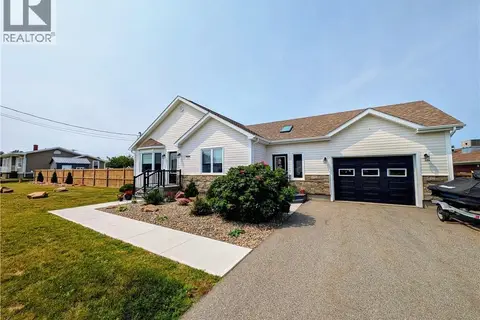
Detached · MLS® NB146013 · EXIT Realty Associates
 📷 21
$494,900
2+2 bd3 ba2073 ft²
259 Rue Savard
Caraquet
WaterfrontPool
Detached · MLS® NB142712 · PG Direct Realty Ltd.