8 LAKELAWN Road Unit# 22
Grimsby Beach (540), Grimsby, L3M0G1
Listed by RE/MAX Escarpment Realty Inc.
$729,000
- 3 bedrooms
- 3 bathrooms
- 2 parking
- 1594 sq ft
Listed 12 days ago · MLS® 40870396
About this home
Welcome to lakeside living in the sought-after Grimsby Beach community! This beautifully maintained 2-storey freehold townhome offers over 1,594 sq. ft. of comfortable living space, featuring 3 bedrooms and 2.5 bathrooms. The open-concept main floor is bright and inviting, with beautiful lake views that can be enjoyed from the living and dining areas. The spacious primary retreat offers a private balcony, an oversized walk-in closet, and plenty of natural light. The home includes several thoughtful upgrades, including extra-tall kitchen cabinetry, raised breakfast ledge, oak staircase, conduit in the family room, and a rough-in for a 2-piece basement bathroom. Enjoy the convenience of being close to restaurants, shopping, parks, and Fifty Point Conservation Area, while experiencing the charm and tranquility of Grimsby Beach. A wonderful opportunity for those seeking a stylish, low-maintenance home in a scenic lakeside setting (id:66966)
Details
- Type
- Att/Row/Townhouse
- Size
- 1594 sq ft
- Basement
- Unfinished, Full
- Garage
- Garage
- Property tax
- $5,186
- Neighbourhood
- Grimsby Beach (540)
- Municipality
- Grimsby
Interior
- Bedrooms
- 3 above ground
- Fireplace
- No
- Appliances
- Washer, Refrigerator, Dishwasher, Stove, Dryer
Heating, cooling and services
- Heating
- Forced air
- Air conditioning
- Central air conditioning
- Water and sewer
- Municipal sewage system
Building and exterior
- Year built
- 2014
- Outdoor
- Brick, Stone, Vinyl siding
Parking
- Total parking
- 2
- Driveway and parking
- Attached Garage
Rooms
| Room | Level | Size | Features |
|---|---|---|---|
| 3pc Bathroom | Second level | 10'3'' x 5'0'' | |
| Bedroom | Second level | 9'4'' x 9'5'' | |
| Bedroom | Second level | 10'5'' x 10'11'' | |
| 4pc Ensuite bath | Second level | 7'11'' x 9'11'' | |
| Primary Bedroom | Second level | 12'7'' x 17'2'' | |
| 2pc Bathroom | Main level | 2'6'' x 6'6'' | |
| Living room | Main level | 11'2'' x 24'2'' | |
| Dining room | Main level | 9'1'' x 9'1'' | |
| Kitchen | Main level | 8'7'' x 11'0'' |
Location
Location is approximate. See nearby homes on the map
Listed by RE/MAX Escarpment Realty Inc..

REALTOR®, REALTORS®, and the REALTOR® logo are certification marks that are owned by REALTOR® Canada Inc. and licensed exclusively to The Canadian Real Estate Association (CREA). These certification marks identify real estate professionals who are members of CREA and who must abide by CREA’s By-Laws, Rules, and the REALTOR® Code. The MLS® trademark and the MLS® logo are owned by CREA and identify the professional real estate services provided by members of CREA.
The information contained on this site is based in whole or in part on information that is provided by members of The Canadian Real Estate Association, who are responsible for its accuracy. CREA reproduces and distributes this information as a service for its members and assumes no responsibility for its accuracy.
Similar homes nearby
See more in Grimsby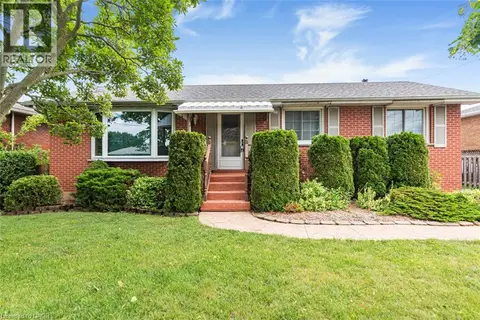 📷 33
$725,000
3 bd2 ba4 pk2500 ft²
37 LORNE Avenue
Grimsby Beach (540), Grimsby
Detached · MLS® 40856562 · RE/MAX Escarpment Realty Inc.
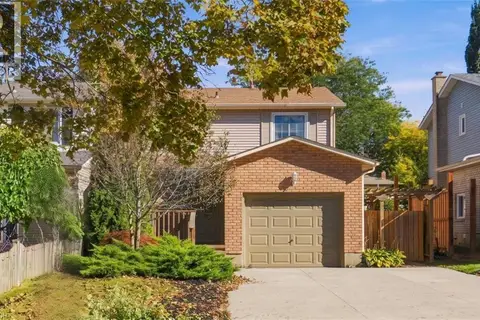 📷 31
$725,000
3+1 bd2 ba3 pk1761 ft²
37 BAYVIEW Drive
Grimsby Beach (540), Grimsby
Detached · MLS® 40869408 · RE/MAX Escarpment Realty Inc.
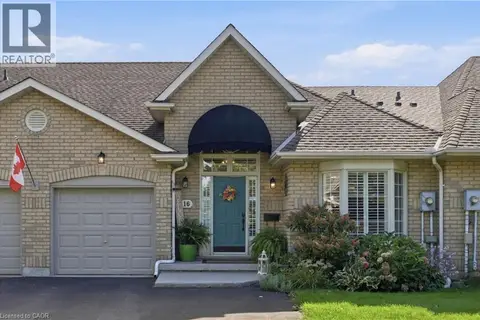 📷 42
$724,900
3 bd4 ba3 pk1533 ft²
16 RED HAVEN Drive
Grimsby Beach (540), Grimsby
Att/Row/Townhouse · MLS® 40864070 · Royal LePage NRC Realty Inc.
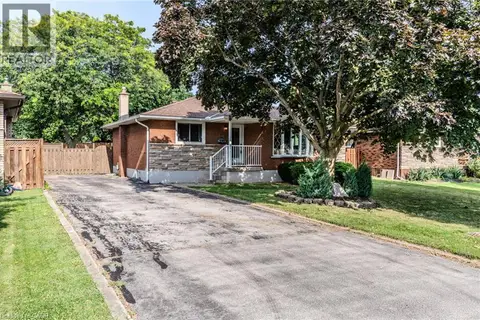 📷 30
$749,999
3+2 bd2 ba5 pk1798 ft²
17 WOODSVIEW Avenue
Grimsby Beach (540), Grimsby
Detached · MLS® 40846030 · Royal LePage State Realty Inc.
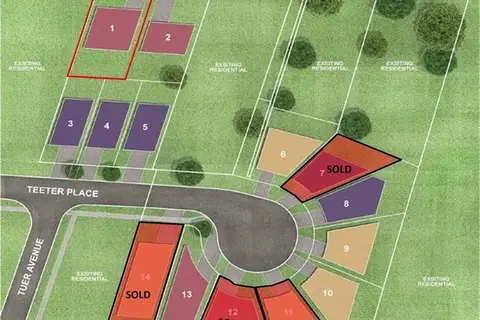
$699,900
236 MAIN Street E
Grimsby Beach (540), Grimsby
Vacant Land · MLS® 40862335 · RE/MAX Escarpment Realty Inc.
$699,900
238 MAIN Street E
Grimsby Beach (540), Grimsby
Vacant Land · MLS® 40862362 · RE/MAX Escarpment Realty Inc.
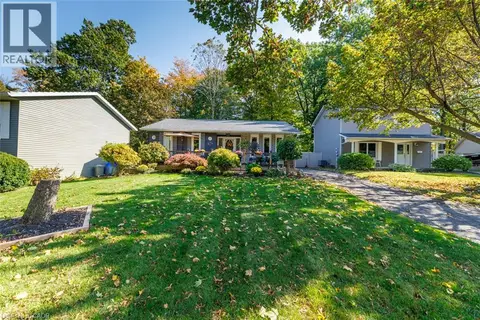 📷 33
$779,900
2+1 bd2 ba4 pk1019 ft²
24 INGLEWOOD Court
Grimsby Beach (540), Grimsby
Pool
Detached · MLS® 40871148 · RE/MAX Escarpment Realty Inc.
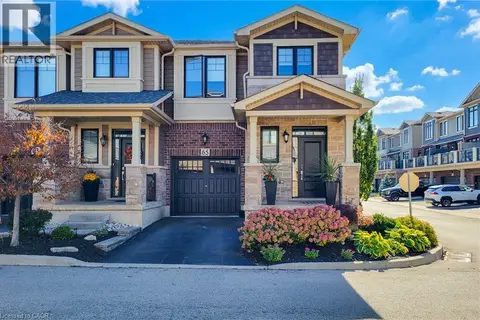 📷 50
$799,999
3 bd3 ba2 pk1670 ft²
65 WATERVIEW Lane
Grimsby Beach (540), Grimsby
Att/Row/Townhouse · MLS® 40870008 · Platinum Lion Realty Inc.