8 Firefly Way
Seguin, Seguin, P2A 2W8
$994,900
- 3 bedrooms
- 2 bathrooms
- 4 parking
- 1100-1500 sq ft
Listed 61 days ago · MLS® X13693314
About this home
Welcome to Firefly Way, a beautifully renovated cottage tucked into a quiet, sheltered bay on spectacular Otter Lake - one of the largest and most cherished inland lakes in the Parry Sound district. Known for its crystal-clear, spring-fed waters, dam-controlled levels and endless bays, inlets, and islands, Otter Lake offers a true four-season playground. With a full-service marina and a popular lakeside resort and restaurant, the lake has a warm, welcoming community feel. The bright and airy 3-bedroom, 2-bathroom cottage was fully renovated just two years ago and blends modern comfort with classic cottage charm. The living room is a standout with its beautiful fireplace and beamed vaulted ceilings that enhance the sense of space and light. A large wraparound deck extends your living area outdoors - perfect for relaxing, entertaining, or simply soaking in the peaceful surroundings. The unfinished basement provides excellent storage and houses the laundry facilities, keeping the main level open and uncluttered. For guests, kids, or weekend overflow, the spacious bunkie comes complete with bunk beds. A separate workshop with hydro offers room for hobbies, tools, or lakeside projects. A rare opportunity to enjoy turnkey cottage living on a premier lake, 8 Firefly Way delivers privacy, charm, and the full Otter Lake lifestyle.
Details
- Type
- Detached
- Style
- Bungalow
- Age
- 51-99 years
- Size
- 1100-1500 sq ft
- Lot
- 103 × 164 ft
- Basement
- Exposed Rock, Unfinished
- Garage
- None
- Kitchens
- 1
- Property tax
- $2,370 (2025)
- Neighbourhood
- Seguin
- Municipality
- Seguin
- Price per sq ft
- $765 (28% above detached houses in Seguin, $600)
Interior
- Bedrooms
- 3 above ground
- Bathrooms
- 1 × 3-piece (main), 1 × 2-piece (main)
- Rooms
- 9 above ground
- Family room or den
- No
- Fireplace
- Electric, Living Room
- Features
- Guest Accommodations, Primary Bedroom - Main Floor, Storage, Upgraded Insulation, Water Heater Owned, Carpet Free
Heating, cooling and services
- Heating
- Baseboard, Electric
- Air conditioning
- Window Unit(s)
- Water and sewer
- Septic
Building and exterior
- Style
- Bungalow
- Exterior
- Wood
- Roof
- Shingles
- Foundation
- Concrete Block
- Age
- 51-99 years
- Faces
- South
- Outdoor
- Deck, Landscaped, Seasonal Living, Workshop
- Waterfront
- Direct
Parking
- Total parking
- 4
- Driveway and parking
- Private
Lot
- Size
- 103 × 164 ft (irregular)
- Acreage
- < .50
More
- Possession
- Flexible
- Nearby
- Hospital, Marina, Wooded/Treed, Waterfront
- Cross street
- Point Road to Ridge Road
Rooms
| Room | Level | Size | Features |
|---|---|---|---|
| Foyer | Main | 4.7 × 2.1 m (15'5" × 6'11") | |
| Dining Room | Main | 4.26 × 2.98 m (14' × 9'9") | |
| Kitchen | Main | 4.26 × 3.96 m (14' × 13') | |
| Living Room | Main | 5.79 × 3.96 m (19' × 13') | |
| Primary Bedroom | 3.65 × 3.35 m (12' × 11') | ||
| Bedroom 2 | Main | 3.35 × 2.44 m (11' × 8') | |
| Bedroom 3 | Main | 3.65 × 2.92 m (12' × 9'7") | |
| Loft | Upper | 5.48 × 2.44 m (18' × 8') | |
| Bathroom | Main | 1.79 × 0.94 m (5'10" × 3'1") | 2 Pc Bath |
| Bathroom | Main | 2.44 × 1.52 m (8' × 5') |
History of this address
1 earlier listing at this address, with sold and leased prices. Create a free account or sign in to see them.
Location
Location is approximate. See nearby homes on the map
Recent sales nearby
See what similar homes within 1 km sold for in the last year. Create a free account or sign in to see them.
The neighbourhood
Getting around Car-dependent
No subway, LRT or GO station within a short trip.
Within a 10-minute walk: no grocery stores, 0 cafés and restaurants, 0 parks.
Who lives here postal area P2A
- Owners / renters
- 76% / 24%
- Median household income
- $73,500
- Average age
- 49
- Children under 15
- 12%
- Homes
- 75% detached, 3% high-rise
- Commute by transit
- 0%
- Population
- 14,695
Languages spoken most at home besides English: Malayalam 0.1%, German 0.1%, Gujarati 0.1%, Ojibway 0.1%.
Distances are approximate. Places © OpenStreetMap contributors. Neighbourhood figures: Statistics Canada, 2021 Census.
Living here
Commute
Noise Nothing major nearby
No highway within 500 m, rail line within 300 m, or airport flight path nearby.
Distances from the map, not noise measurements. Visit at rush hour to judge for yourself.
Internet High-speed
50/10 Mbps or faster available here by cable, fibre or DSL (the federal high-speed target).
From the federal broadband map. Check exact speeds and providers for the address.
Roads, rail, airports and planned stations © OpenStreetMap contributors. Internet: Innovation, Science and Economic Development Canada, National Broadband Data.
Listed by Royal LePage Team Advantage Realty.
Listing information provided by PropTx Innovations Inc. and TRREB; deemed reliable but not guaranteed accurate by PropTx.
Similar homes nearby
See more in Seguin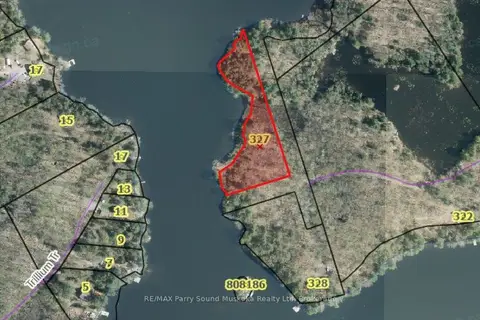
$1,000,000
0 bd0 ba
327 Smoke Trail Lane (brooks Road
Seguin, Seguin
Vacant Land · MLS® X12774028 · RE/MAX Parry Sound Muskoka Realty Ltd
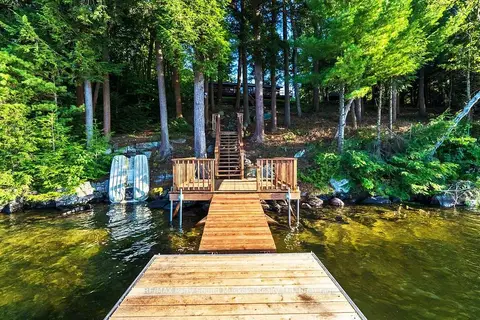
$979,000
2+1 bd1 ba6 pk1100-1500 ft²
33 HOUSTON Lane
Seguin, Seguin
Detached · MLS® X13816032 · RE/MAX Parry Sound Muskoka Realty Ltd
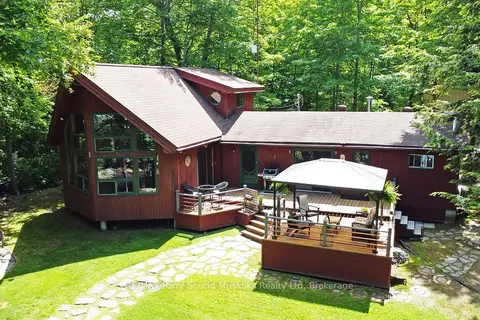
$949,000
3 bd2 ba1500-2000 ft²
383 Horseshoe Lake WA
Seguin, Seguin
Detached · MLS® X13495636 · RE/MAX Parry Sound Muskoka Realty Ltd
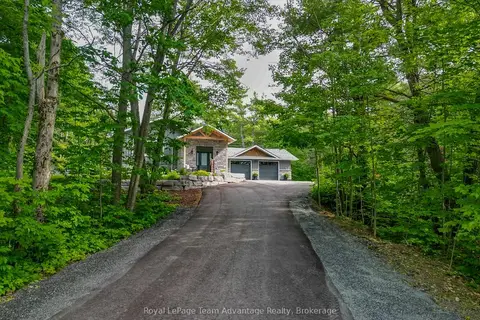
$1,049,900
Reduced $50,100
3 bd2 ba9 pk1100-1500 ft²
17 Hunter Drive
Seguin, Seguin
Detached · MLS® X13488930 · Royal LePage Team Advantage Realty
$1,050,000
3 bd1 ba6 pk700-1100 ft²
32 Christie Court
Seguin, Seguin
Detached · MLS® X13878156 · Royal LePage Team Advantage Realty
$924,900
Reduced $60,000
2+2 bd3 ba8 pk1100-1500 ft²
34 SILVER POINT Drive
Seguin, Seguin
Detached · MLS® X13575930 · RE/MAX Parry Sound Muskoka Realty Ltd
$899,000
Reduced $101,000
3 bd3 ba10 pk1500-2000 ft²
558 518 Highway
Seguin, Seguin
Detached · MLS® X13520388 · Royal LePage Team Advantage Realty
$899,000
Reduced $60,000
2+1 bd4 ba12 pk1500-2000 ft²
8 Bartlett Drive
Seguin, Seguin
Detached · MLS® X13656262 · Engel & Volkers Toronto Central