558 518 Highway
Seguin, Seguin, P2A 0B2
$899,000
Reduced $101,000 from $1,000,000
- 3 bedrooms
- 3 bathrooms
- 10 parking
- 1500-2000 sq ft
Listed 109 days ago · MLS® X13520388
About this home
Enjoy the peace, privacy, and independence of country living on 44.25 acres of beautiful Northern Ontario wilderness just minutes from Parry Sound. Thoughtfully designed for comfortable year-round living, this unique property offers the perfect setting for a full-time home, family retreat, or weekend escape. Start your mornings on the screened Muskoka room or covered front porch overlooking the fire pit, spend your afternoons tending the garden, caring for the young orchard and chicken coop, or exploring your own private forest with endless opportunities for walking and ATV trails. Inside, a welcoming foyer leads to an open-concept kitchen, dining, and living area where a beautiful stone wood-burning fireplace creates a warm gathering place. The main floor also offers a spacious bedroom with double closets, a full bathroom with stackable laundry, and practical everyday living. Upstairs, you'll find two oversized bedrooms, including one with a relaxing soaker tub and walkout to the upper deck, along with a second full bathroom. The home is powered by a professionally designed solar energy system with battery storage and a diesel backup generator, complemented by a drilled well, septic system, propane furnace, and wood-burning fireplace to provide dependable year-round comfort and reliability. A bonus getaway tucked away on the property features a covered trailer, sitting area, storage, and an outhouse-ideal for guests, a hunt camp, or family campouts. Offering privacy, modern comfort, and the freedom to enjoy nature on your own terms, this is a rare opportunity to own a truly unique Northern Ontario property.
Details
- Type
- Detached
- Style
- 2-Storey
- Age
- 6-15 years
- Size
- 1500-2000 sq ft
- Lot
- 639 × 3826 ft
- Basement
- Crawl Space
- Garage
- None
- Kitchens
- 1
- Property tax
- $2,232 (2026)
- Neighbourhood
- Seguin
- Municipality
- Seguin
- Price per sq ft
- $514 (14% below detached houses in Seguin, $600)
Interior
- Bedrooms
- 3 above ground
- Bathrooms
- 1 × 3-piece (main), 1 × 3-piece (second), 1 × 1-piece (second)
- Rooms
- 7 above ground
- Family room or den
- No
- Fireplace
- Fireplace Insert, Wood
- Features
- Generator - Full, Primary Bedroom - Main Floor, Propane Tank
Heating, cooling and services
- Heating
- Forced Air, Propane
- Water and sewer
- Septic
Building and exterior
- Style
- 2-Storey
- Exterior
- Vinyl Siding
- Roof
- Asphalt Shingle
- Foundation
- Concrete Block
- Age
- 6-15 years
- Faces
- North
- Outdoor
- Deck, Privacy, Recreational Area, Year Round Living, Out Buildings
Parking
- Total parking
- 10
- Driveway and parking
- Private
Lot
- Size
- 639 × 3826 ft (irregular)
- Acreage
- 25-49.99
More
- Possession
- Negotiable
- Nearby
- Hospital, Level, Rec./Commun.Centre, School Bus Route, Wooded/Treed
- Cross street
- Between Engelking and Heaslip Lane
Rooms
| Room | Level | Size | Features |
|---|---|---|---|
| Bathroom | Main | 4.04 × 1.99 m (13'3" × 6'6") | 3 Pc Bath |
| Bedroom | Main | 4.08 × 3.25 m (13'5" × 10'8") | |
| Dining Room | Main | 4.03 × 2.31 m (13'3" × 7'7") | |
| Kitchen | Main | 4.03 × 3.66 m (13'3" × 12') | |
| Living Room | Main | 4.23 × 6.01 m (13'11" × 19'9") | |
| Sunroom | Main | 2.88 × 9.27 m (9'5" × 30'5") | |
| Bathroom | Second | 2.97 × 3.96 m (9'9" × 13') | 3 Pc Bath |
| Bedroom | Second | 5.18 × 3.98 m (17' × 13'1") | |
| Primary Bedroom | Second | 7.56 × 4.87 m (24'10" × 16') | |
| Other | Second | 2.97 × 2 m (9'9" × 6'7") | Walk-In Closet(s) |
| Other | Basement | 9.72 × 7.92 m (31'11" × 26') | |
| Bathroom | Main | 1.53 × 1.04 m (5' × 3'5") | 4 Pc Bath |
| Bedroom | Main | 0.83 × 1.95 m (2'9" × 6'5") | |
| Bedroom | Main | 2.38 × 1.88 m (7'10" × 6'2") | |
| Dining Room | Main | 2.84 × 3.55 m (9'4" × 11'8") | |
| Kitchen | Main | 3.33 × 4.55 m (10'11" × 14'11") | |
| Living Room | Main | 2.84 × 3.99 m (9'4" × 13'1") |
Location
Location is approximate. See nearby homes on the map
Recent sales nearby
See what similar homes within 1 km sold for in the last year. Create a free account or sign in to see them.
The neighbourhood
Getting around Car-dependent
No subway, LRT or GO station within a short trip.
Within a 10-minute walk: no grocery stores, 0 cafés and restaurants, 0 parks.
Who lives here postal area P2A
- Owners / renters
- 76% / 24%
- Median household income
- $73,500
- Average age
- 49
- Children under 15
- 12%
- Homes
- 75% detached, 3% high-rise
- Commute by transit
- 0%
- Population
- 14,695
Languages spoken most at home besides English: Malayalam 0.1%, German 0.1%, Gujarati 0.1%, Ojibway 0.1%.
Distances are approximate. Places © OpenStreetMap contributors. Neighbourhood figures: Statistics Canada, 2021 Census.
Living here
Commute
Noise Nothing major nearby
No highway within 500 m, rail line within 300 m, or airport flight path nearby.
Distances from the map, not noise measurements. Visit at rush hour to judge for yourself.
Internet High-speed
50/10 Mbps or faster available here by cable, fibre or DSL (the federal high-speed target).
From the federal broadband map. Check exact speeds and providers for the address.
Roads, rail, airports and planned stations © OpenStreetMap contributors. Internet: Innovation, Science and Economic Development Canada, National Broadband Data.
Listed by Royal LePage Team Advantage Realty.
Listing information provided by PropTx Innovations Inc. and TRREB; deemed reliable but not guaranteed accurate by PropTx.
Similar homes nearby
See more in Seguin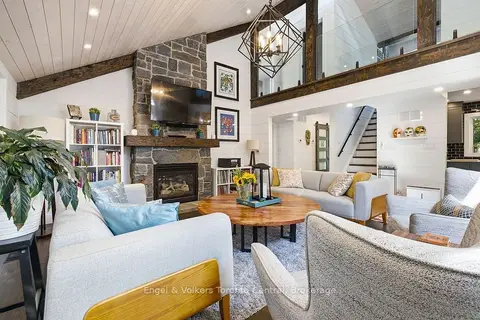
$899,000
Reduced $60,000
2+1 bd4 ba12 pk1500-2000 ft²
8 Bartlett Drive
Seguin, Seguin
Detached · MLS® X13656262 · Engel & Volkers Toronto Central
 New
$899,000
2+2 bd2 ba6 pk700-1100 ft²
48 Broadriver Road
Seguin, Seguin
Detached · MLS® X14096810 · LPT REALTY
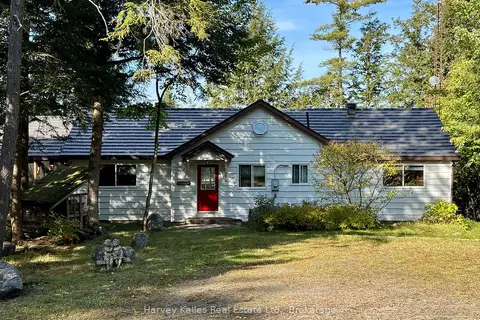
$895,000
3 bd2 ba10 pk1500-2000 ft²
7 Baby Lake Road
Seguin, Seguin
Detached · MLS® X13843174 · Harvey Kalles Real Estate Ltd.
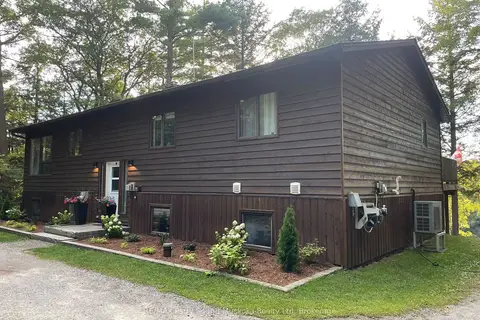
$924,900
Reduced $60,000
2+2 bd3 ba8 pk1100-1500 ft²
34 SILVER POINT Drive
Seguin, Seguin
Detached · MLS® X13575930 · RE/MAX Parry Sound Muskoka Realty Ltd
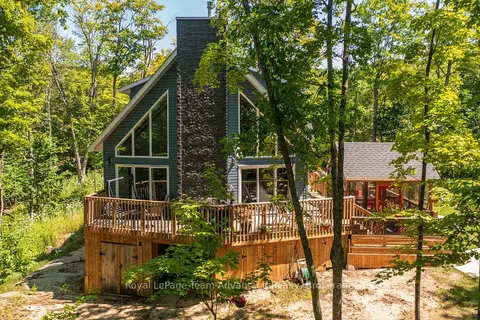
$849,900
Reduced $25,100
3 bd3 ba6 pk1500-2000 ft²
17 Hagerman Court
Seguin, Seguin
Detached · MLS® X13620946 · Royal LePage Team Advantage Realty
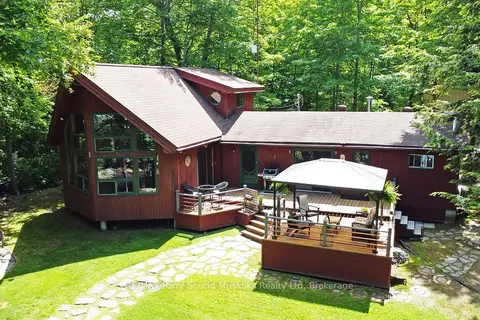
$949,000
3 bd2 ba1500-2000 ft²
383 Horseshoe Lake WA
Seguin, Seguin
Detached · MLS® X13495636 · RE/MAX Parry Sound Muskoka Realty Ltd
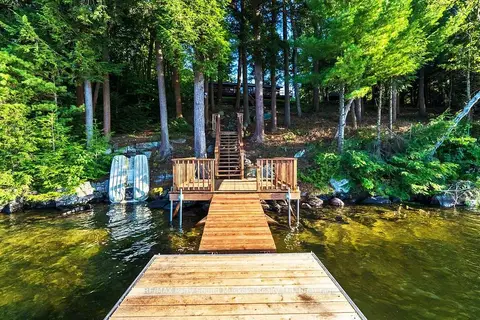
$979,000
2+1 bd1 ba6 pk1100-1500 ft²
33 HOUSTON Lane
Seguin, Seguin
Detached · MLS® X13816032 · RE/MAX Parry Sound Muskoka Realty Ltd
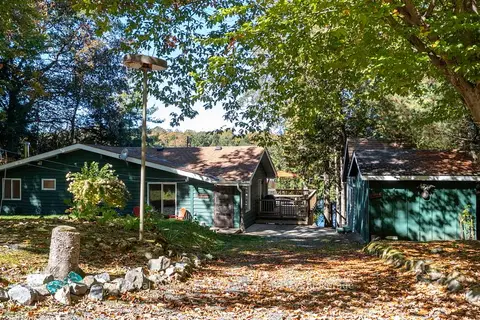
$994,900
3 bd2 ba4 pk1100-1500 ft²
8 Firefly Way
Seguin, Seguin
Detached · MLS® X13693314 · Royal LePage Team Advantage Realty