17 Hagerman Court
Seguin, Seguin, P2A 0B2
$849,900
Reduced $25,100 from $875,000
- 3 bedrooms
- 3 bathrooms
- 6 parking
- 1500-2000 sq ft
Listed 82 days ago · MLS® X13620946
About this home
Step into serenity with this wonderful 5-year-old custom-built home nestled in one of Otter Lake's most coveted waterfront communities. Designed for year-round enjoyment, this property offers the perfect blend of luxury, comfort and nature. This home has soaring cathedral ceilings and a dramatic floor-to-ceiling fireplace that anchors the open-concept main floor. The kitchen is adorned with gleaming granite countertops and stainless steel appliances. Step out through the dining room's walkout to a private deck that connects to a beautifully crafted gazebo perfect for morning coffee or sunset cocktails! The main level also features a spacious primary bedroom with a 4-piece ensuite w/in floor heating and a walk-in closet. Two additional bedrooms plus a sitting area on the upper level offer ample space for family and guests while three bathrooms ensure comfort and convenience for all. The lower level is a haven for relaxation and entertainment, complete with a stylish wet bar and walkout access to the side yard. *This exclusive community offers deeded access to a private sandy beach and your own designated boat slip, included in the modest $375 annual association fee. The fee also covers insurance for all common areas, ensuring peace of mind and a well-maintained environment.* Otter Lake is spring-fed and renowned for its crystal-clear waters and miles of scenic boating. There is a nearby resort for a gourmet lakeside meal every day here feels like a vacation. Located only 12 minutes to Parry Sound's shops, restaurants and hospital and only 2 hours from Toronto-perfect for weekend escapes or full-time living! This home is more than a place to live-it's a lifestyle. Whether you're seeking a peaceful retreat, a family-friendly haven or a luxurious base for lakeside adventures this property delivers it all.
Details
- Type
- Detached
- Style
- 1 1/2 Storey
- Age
- 0-5 years
- Size
- 1500-2000 sq ft
- Lot
- 233.62 × 199.12 ft
- Basement
- Partially Finished, Walk-Out
- Garage
- None
- Kitchens
- 1
- Property tax
- $2,277 (2025)
- Neighbourhood
- Seguin
- Municipality
- Seguin
- Price per sq ft
- $486 (19% below detached houses in Seguin, $600)
Interior
- Bedrooms
- 3 above ground
- Bathrooms
- 1 × 4-piece (main), 1 × 2-piece (main), 1 × 4-piece (second)
- Rooms
- 15 above ground
- Family room or den
- Yes
- Fireplace
- Electric, Living Room, Propane, Rec Room
- Features
- Generator - Full, In-Law Capability, Primary Bedroom - Main Floor, Propane Tank, Rough-In Bath, Sump Pump, Water Heater Owned
Heating, cooling and services
- Heating
- Forced Air, Electric
- Water and sewer
- Septic
Building and exterior
- Style
- 1 1/2 Storey
- Exterior
- Vinyl Siding
- Roof
- Asphalt Shingle
- Foundation
- Insulated Concrete Form
- Age
- 0-5 years
- Faces
- South
- Outdoor
- Deck, Landscaped, Private Pond, Year Round Living, Gazebo, Workshop
- Waterfront
- Indirect, WaterfrontCommunity
Parking
- Total parking
- 6
- Driveway and parking
- Private Double
Lot
- Size
- 233.62 × 199.12 ft (irregular)
- Acreage
- .50-1.99
More
- Possession
- Flexible
- Nearby
- Beach, Hospital, Lake/Pond, Marina, Waterfront, Wooded/Treed
- Cross street
- Carter's Landing Road/ Hagerman Court
Rooms
| Room | Level | Size | Features |
|---|---|---|---|
| Foyer | Main | 3.07 × 1.52 m (10'1" × 5') | |
| Bathroom | Main | 1.5 × 1.6 m (4'11" × 5'3") | 2 Pc Bath |
| Primary Bedroom | Main | 4.14 × 4.26 m (13'7" × 14') | 4 Pc Ensuite, Walk-In Closet(s) |
| Bathroom | Main | 1.6 × 2.8 m (5'3" × 9'2") | 4 Pc Ensuite |
| Laundry | Main | 1.03 × 1.03 m (3'5" × 3'5") | B/I Shelves |
| Kitchen | Main | 3.71 × 3.96 m (12'2" × 13') | Granite Counters, Pot Lights, Open Concept |
| Dining Room | Main | 3.53 × 4.17 m (11'7" × 13'8") | Cathedral Ceiling(s), Open Concept, Walk-Out |
| Living Room | Main | 4.75 × 4.17 m (15'7" × 13'8") | Cathedral Ceiling(s), Floor/Ceil Fireplace, Open Concept |
| Family Room | Second | 3.96 × 2.43 m (13' × 8') | |
| Bathroom | Second | 2.6 × 2.4 m (8'6" × 7'10") | 4 Pc Bath |
| Bedroom | Second | 3.71 × 3.44 m (12'2" × 11'3") | |
| Bedroom | Second | 3.71 × 3.44 m (12'2" × 11'3") | |
| Recreation | Basement | 3.27 × 8.53 m (10'9" × 28') | Fireplace, Walk-Out, Wet Bar |
| Office | Basement | 4.57 × 2.92 m (15' × 9'7") | |
| Utility Room | Basement | 4.57 × 2.74 m (15' × 9') |
History of this address
2 earlier listings at this address, with sold and leased prices. Create a free account or sign in to see them.
Listed by Royal LePage Team Advantage Realty.
Listing information provided by PropTx Innovations Inc. and TRREB; deemed reliable but not guaranteed accurate by PropTx.
Similar homes nearby
See more in Seguin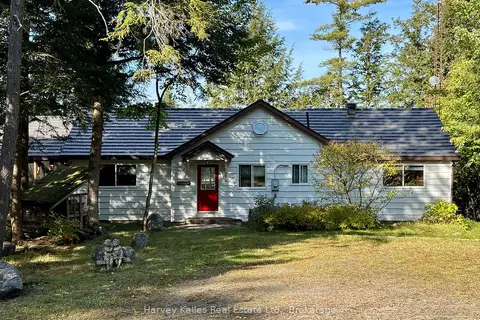
$895,000
3 bd2 ba10 pk1500-2000 ft²
7 Baby Lake Road
Seguin, Seguin
Detached · MLS® X13843174 · Harvey Kalles Real Estate Ltd.
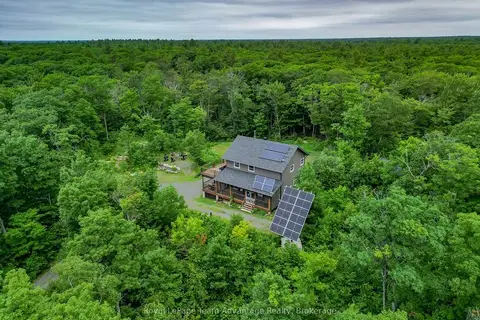
$899,000
Reduced $101,000
3 bd3 ba10 pk1500-2000 ft²
558 518 Highway
Seguin, Seguin
Detached · MLS® X13520388 · Royal LePage Team Advantage Realty
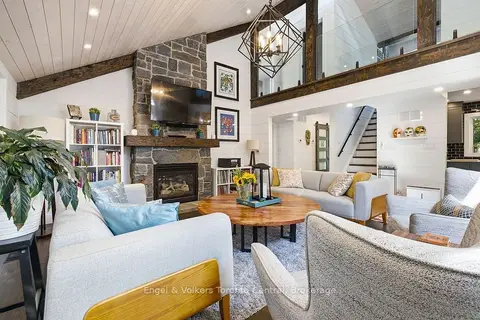
$899,000
Reduced $60,000
2+1 bd4 ba12 pk1500-2000 ft²
8 Bartlett Drive
Seguin, Seguin
Detached · MLS® X13656262 · Engel & Volkers Toronto Central
 New
$899,000
2+2 bd2 ba6 pk700-1100 ft²
48 Broadriver Road
Seguin, Seguin
Detached · MLS® X14096810 · LPT REALTY
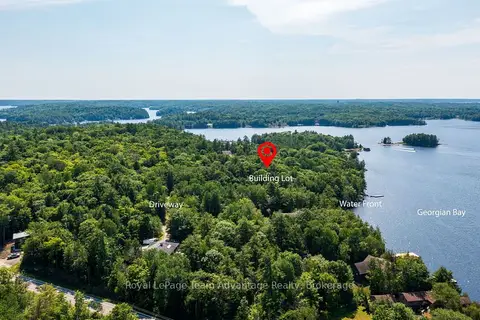
$796,000
Reduced $203,000
0 bd0 ba4 pk
12 PERRAULTS BAY Road
Seguin, Seguin
Vacant Land · MLS® X13584508 · Royal LePage Team Advantage Realty
$779,900
2+1 bd2 ba5 pk< 700 ft²
31 Loon Echo Trail
Seguin, Seguin
Detached · MLS® X13626290 · eXp Realty
$924,900
Reduced $60,000
2+2 bd3 ba8 pk1100-1500 ft²
34 SILVER POINT Drive
Seguin, Seguin
Detached · MLS® X13575930 · RE/MAX Parry Sound Muskoka Realty Ltd
$770,000
3 bd1 ba8 pk700-1100 ft²
10 Magor Drive
Seguin, Seguin
Detached · MLS® X13782380 · RE/MAX Parry Sound Muskoka Realty Ltd