10 Magor Drive
Seguin, Seguin, P0C 1J0
$770,000
- 3 bedrooms
- 1 bathrooms
- 8 parking
- 700-1100 sq ft
Listed 35 days ago · MLS® X13782380
About this home
A treasure found. This beautiful 3-bedroom, 1-bathroom home sits on 3.75 acres in the renowned, quaint Village of Rosseau, in the heart of cottage country. This solid, well-maintained home features hardwood flooring throughout & forced air heating, w/ a living room boasting a vaulted ceiling accented by wood beams, & a primary bedroom that includes a double closet. Main floor laundry (currently in the smaller of the bedrooms) adds convenience, & the four-piece bathroom has been updated w/ newer fixtures. A newer deck extends the living space outdoors, while the unfinished basement is ready for your finishes & offers good-sized windows that bring in plenty of natural light. The Village of Rosseau sits at the edge of Lake Rosseau, one of Muskoka's famed three big lakes alongside Lake Joseph & Lake Muskoka, & is walking distance to a renowned restaurant & convenience store, & close to the beach & boat launch, making it easy to get out on the water for boating, fishing, & swimming. Nearby trails add to the four-season activities the area is known for, & the village hosts seasonal markets throughout the year, w/ Muskoka Woods Camp & Rosseau Lake College also close by. Just a 25-minute drive to Parry Sound & heading toward the Muskokas, this location offers the best of both worlds - peaceful, private living w/ all the conveniences of a charming village at your doorstep, along w/ lower taxes & all the perks of living the cottage country dream. Outside, the level land offers plenty of room for potential expansion & plenty of area for kids & pets to play, & a nearby pathway leads to scenic waterfalls, while extreme privacy & a quiet setting, surrounded by mature trees, wild life & perennial gardens, complete the picture. This home has been loved for generations by the same family & is ready for another to enjoy & make new memories. Click on the media arrow to view the video. Enjoy the rendered photos & the actual to help you vision the beautiful possibilities.
Details
- Type
- Detached
- Style
- 2-Storey
- Size
- 700-1100 sq ft
- Lot
- 100 × 634.52 ft
- Basement
- Walk-Out, Unfinished, Separate Entrance, Full
- Garage
- None
- Kitchens
- 1
- Property tax
- $1,241 (2026)
- Neighbourhood
- Seguin
- Municipality
- Seguin
- Price per sq ft
- $856 (43% above detached houses in Seguin, $600)
Interior
- Bedrooms
- 3 above ground
- Bathrooms
- 1 × 4-piece
- Rooms
- 7 above ground
- Family room or den
- No
- Fireplace
- No
Heating, cooling and services
- Heating
- Forced Air, Oil
- Water and sewer
- Septic
Building and exterior
- Style
- 2-Storey
- Exterior
- Vinyl Siding
- Roof
- Asphalt Shingle
- Foundation
- Block
- Faces
- South
Parking
- Total parking
- 8
Lot
- Size
- 100 × 634.52 ft
More
- Possession
- Flexible
- Cross street
- Highway 141 and Clifford
Rooms
| Room | Level | Size | Features |
|---|---|---|---|
| Living Room | Main | 7.13 × 4.69 m (23'5" × 15'5") | |
| Kitchen | Main | 2.07 × 2.44 m (6'9" × 8') | |
| Bathroom | Main | 1.4 × 1.49 m (4'7" × 4'11") | |
| Bedroom 2 | Main | 3.84 × 2.77 m (12'7" × 9'1") | |
| Bedroom | Main | 3.29 × 2.44 m (10'10" × 8') | |
| Bedroom 3 | Main | 3.84 × 2.77 m (12'7" × 9'1") | |
| Dining Room | Main |
History of this address
1 earlier listing at this address, with sold and leased prices. Create a free account or sign in to see them.
Location
Location is approximate. See nearby homes on the map
Recent sales nearby
See what similar homes within 1 km sold for in the last year. Create a free account or sign in to see them.
The neighbourhood
Getting around Car-dependent
No subway, LRT or GO station within a short trip.
Within a 10-minute walk: no grocery stores, 1 cafés and restaurants, 0 parks.
Who lives here postal area P0C
- Owners / renters
- 88% / 12%
- Median household income
- $78,500
- Average age
- 50
- Children under 15
- 11%
- Homes
- 97% detached
- Commute by transit
- 2%
- Population
- 4,824
Languages spoken most at home besides English: Russian 0.2%, Dutch 0.2%, Polish 0.1%, Mandarin 0.1%.
Distances are approximate. Places © OpenStreetMap contributors. Neighbourhood figures: Statistics Canada, 2021 Census.
Living here
Commute
Noise Nothing major nearby
No highway within 500 m, rail line within 300 m, or airport flight path nearby.
Distances from the map, not noise measurements. Visit at rush hour to judge for yourself.
Internet High-speed
50/10 Mbps or faster available here by cable, fibre or DSL (the federal high-speed target).
From the federal broadband map. Check exact speeds and providers for the address.
Roads, rail, airports and planned stations © OpenStreetMap contributors. Internet: Innovation, Science and Economic Development Canada, National Broadband Data.
Listed by RE/MAX Parry Sound Muskoka Realty Ltd.
Listing information provided by PropTx Innovations Inc. and TRREB; deemed reliable but not guaranteed accurate by PropTx.
Similar homes nearby
See more in Seguin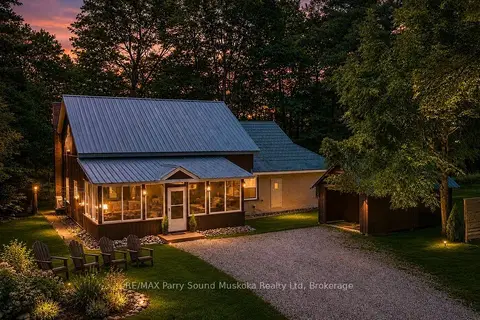
$769,900
Reduced $29,100
3 bd2 ba8 pk2000-2500 ft²
15 Victoria Street W
Seguin, Seguin
Detached · MLS® X13626500 · RE/MAX Parry Sound Muskoka Realty Ltd
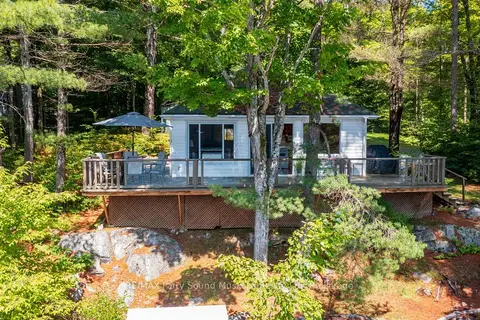
$769,000
2 bd1 ba3 pk< 700 ft²
4 Post Lane
Seguin, Seguin
Detached · MLS® X13697232 · RE/MAX Parry Sound Muskoka Realty Ltd
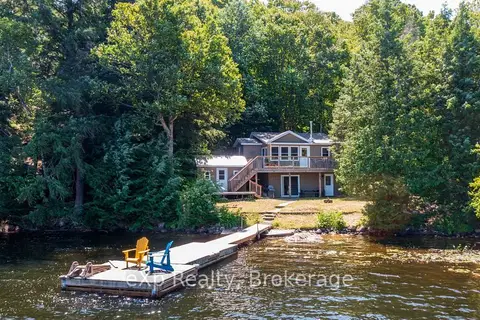
$779,900
2+1 bd2 ba5 pk< 700 ft²
31 Loon Echo Trail
Seguin, Seguin
Detached · MLS® X13626290 · eXp Realty
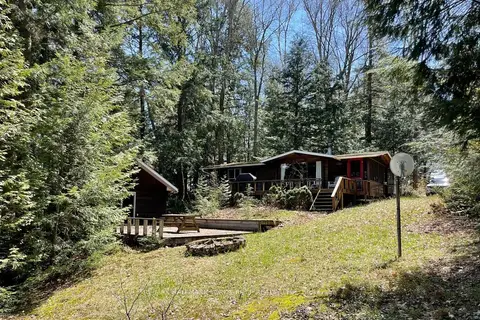
$759,999
2+1 bd2 ba4 pk700-1100 ft²
41 Maureen Drive
Seguin, Seguin
Detached · MLS® X13751052 · RE/MAX HALLMARK YORK GROUP REALTY LTD.
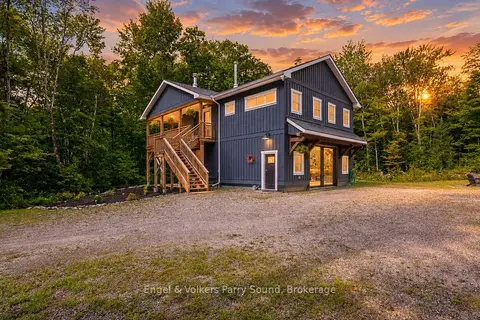
$754,900
Reduced $20,000
2 bd3 ba6 pk1100-1500 ft²
88 Sugar Lake Road
Seguin, Seguin
Detached · MLS® X13747462 · Engel & Volkers Parry Sound
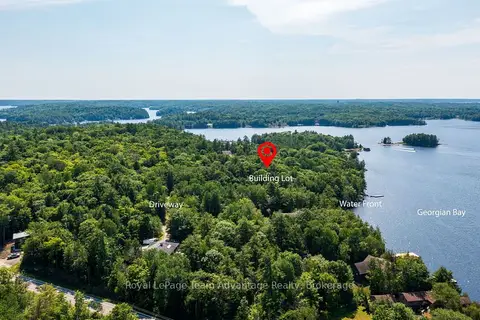
$796,000
Reduced $203,000
0 bd0 ba4 pk
12 PERRAULTS BAY Road
Seguin, Seguin
Vacant Land · MLS® X13584508 · Royal LePage Team Advantage Realty
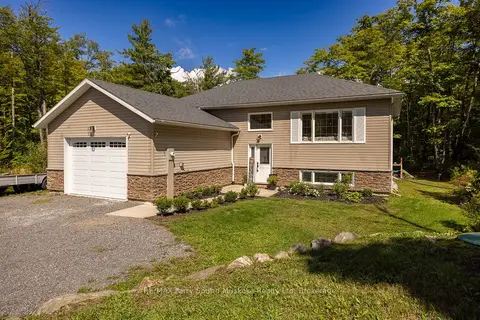
$699,900
Reduced $19,100
3+1 bd3 ba6 pk1100-1500 ft²
290 RANKIN LAKE Road
Seguin, Seguin
Detached · MLS® X13746452 · RE/MAX Parry Sound Muskoka Realty Ltd
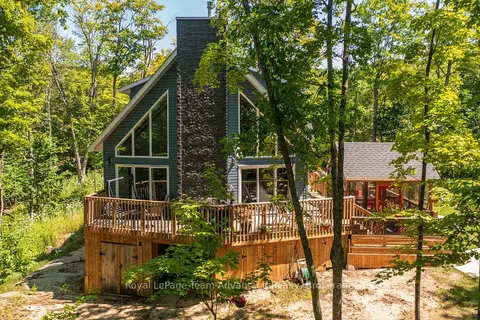
$849,900
Reduced $25,100
3 bd3 ba6 pk1500-2000 ft²
17 Hagerman Court
Seguin, Seguin
Detached · MLS® X13620946 · Royal LePage Team Advantage Realty