41 Maureen Drive
Seguin, Seguin, P2A 2W8
$759,999
- 2+1 bedrooms
- 2 bathrooms
- 4 parking
- 700-1100 sq ft
Listed 42 days ago · MLS® X13751052
About this home
Experience The Endless Opportunities With This Exceptional Property On The Highly Sought-After Whitefish/Clear Lake Chain, Located In Prime Cottage Country. This Charming Retreat Features A Cozy 2 Bedroom, 1 Bathroom Cottage, Perfect For A Peaceful Getaway. Additionally, A Spacious Bunkie Provides Extra Sleeping Accommodations, Ideal For Hosting Friends And Family. The Property Also Includes A Sauna Building, Complete With A Second Bathroom And Ample Storage Space, Offering The Perfect Touch To Your Cottage Experience. Original Owners - Utilize The Existing Footprints To Make This Property Your Own And Create Lasting Memories This Summer. A Short 25 Minute Drive From Parry Sound and 10 Minutes from Rosseau For All Your Amenities Incl. Shopping, Dining, Golf, Etc. Don't Miss Out On This Unique Opportunity To Own A Piece Of Paradise!
Details
- Type
- Detached
- Style
- Bungalow
- Size
- 700-1100 sq ft
- Lot
- 144.56 × 208.9 ft
- Basement
- None
- Garage
- None
- Kitchens
- 1
- Property tax
- $2,511 (2025)
- Neighbourhood
- Seguin
- Municipality
- Seguin
- Price per sq ft
- $844 (41% above detached houses in Seguin, $600)
Interior
- Bedrooms
- 2 above ground + 1 below
- Bathrooms
- 1 × 2-piece (main), 1 × 3-piece (main)
- Rooms
- 5 above ground + 1 below
- Family room or den
- No
- Fireplace
- Yes
Heating, cooling and services
- Heating
- Baseboard, Electric
- Water and sewer
- Septic
Building and exterior
- Style
- Bungalow
- Exterior
- Wood
- Foundation
- Piers
- Faces
- North
- Outdoor
- Aux Residences
- Waterfront
- Direct
Parking
- Total parking
- 4
- Driveway and parking
- Private
Lot
- Size
- 144.56 × 208.9 ft
More
- Possession
- Flexible
- Nearby
- Clear View, Lake Access, Lake/Pond, Ravine, Waterfront, Wooded/Treed
- Cross street
- Highway 141/Clear Lake Rd.
Rooms
| Room | Level | Size | Features |
|---|---|---|---|
| Kitchen | Main | 4.88 × 2.75 m (16' × 9') | |
| Living Room | Main | 5.49 × 3.14 m (18' × 10'4") | |
| Primary Bedroom | Main | 3.33 × 2.47 m (10'11" × 8'1") | |
| Bedroom 2 | Main | 2.75 × 2.44 m (9' × 8') | |
| Sunroom | Main | 4.71 × 2.65 m (15'5" × 8'8") | |
| Bedroom 3 | Main | 5.88 × 3.41 m (19'3" × 11'2") | Separate Room |
| Other | 5.69 × 3.45 m (18'8" × 11'4") | Sauna |
History of this address
2 earlier listings at this address, with sold and leased prices. Create a free account or sign in to see them.
Location
Location is approximate. See nearby homes on the map
Recent sales nearby
See what similar homes within 1 km sold for in the last year. Create a free account or sign in to see them.
The neighbourhood
Getting around Car-dependent
No subway, LRT or GO station within a short trip.
Within a 10-minute walk: no grocery stores, 0 cafés and restaurants, 0 parks.
Who lives here postal area P2A
- Owners / renters
- 76% / 24%
- Median household income
- $73,500
- Average age
- 49
- Children under 15
- 12%
- Homes
- 75% detached, 3% high-rise
- Commute by transit
- 0%
- Population
- 14,695
Languages spoken most at home besides English: Malayalam 0.1%, German 0.1%, Gujarati 0.1%, Ojibway 0.1%.
Distances are approximate. Places © OpenStreetMap contributors. Neighbourhood figures: Statistics Canada, 2021 Census.
Living here
Commute
Noise Nothing major nearby
No highway within 500 m, rail line within 300 m, or airport flight path nearby.
Distances from the map, not noise measurements. Visit at rush hour to judge for yourself.
Internet High-speed
50/10 Mbps or faster available here by cable, fibre or DSL (the federal high-speed target).
From the federal broadband map. Check exact speeds and providers for the address.
Roads, rail, airports and planned stations © OpenStreetMap contributors. Internet: Innovation, Science and Economic Development Canada, National Broadband Data.
Listed by RE/MAX HALLMARK YORK GROUP REALTY LTD..
Listing information provided by PropTx Innovations Inc. and TRREB; deemed reliable but not guaranteed accurate by PropTx.
Similar homes nearby
See more in Seguin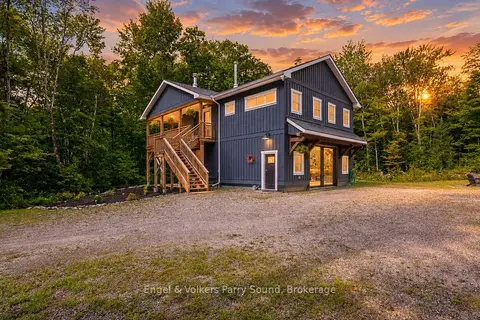
$754,900
Reduced $20,000
2 bd3 ba6 pk1100-1500 ft²
88 Sugar Lake Road
Seguin, Seguin
Detached · MLS® X13747462 · Engel & Volkers Parry Sound
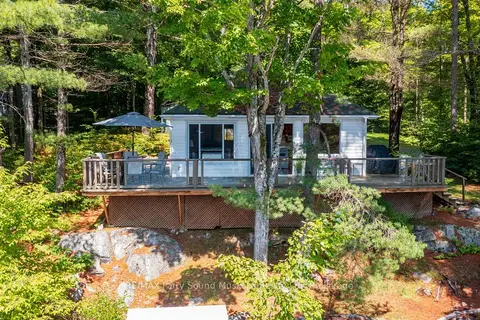
$769,000
2 bd1 ba3 pk< 700 ft²
4 Post Lane
Seguin, Seguin
Detached · MLS® X13697232 · RE/MAX Parry Sound Muskoka Realty Ltd
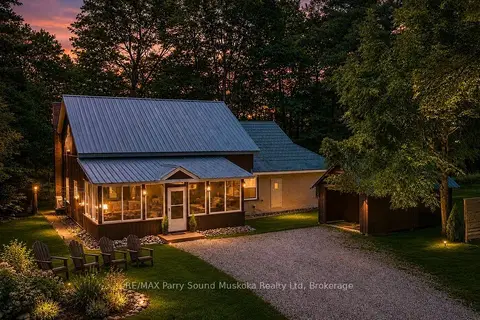
$769,900
Reduced $29,100
3 bd2 ba8 pk2000-2500 ft²
15 Victoria Street W
Seguin, Seguin
Detached · MLS® X13626500 · RE/MAX Parry Sound Muskoka Realty Ltd
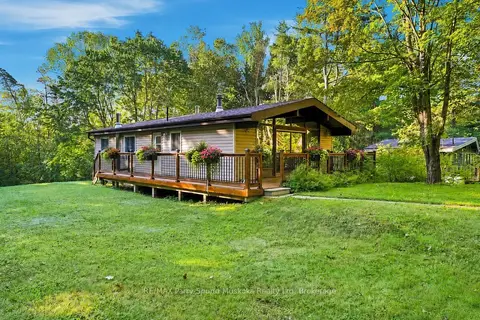
$770,000
3 bd1 ba8 pk700-1100 ft²
10 Magor Drive
Seguin, Seguin
Detached · MLS® X13782380 · RE/MAX Parry Sound Muskoka Realty Ltd
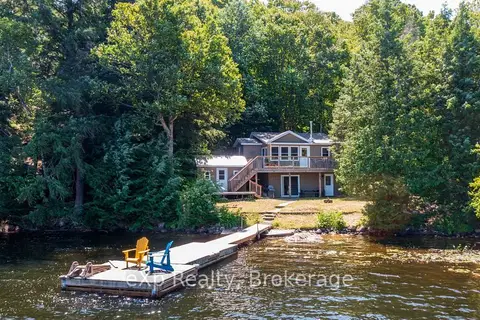
$779,900
2+1 bd2 ba5 pk< 700 ft²
31 Loon Echo Trail
Seguin, Seguin
Detached · MLS® X13626290 · eXp Realty
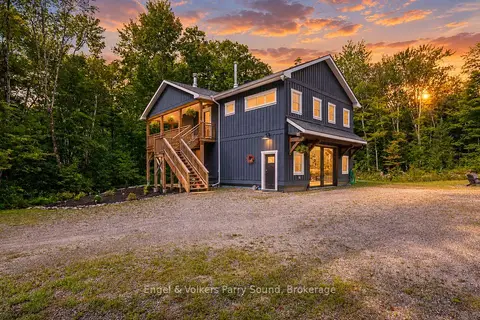 New
$739,000
2 bd3 ba6 pk1100-1500 ft²
88 Sugar Lake Road
Seguin, Seguin
Detached · MLS® X14098028 · Engel & Volkers Parry Sound
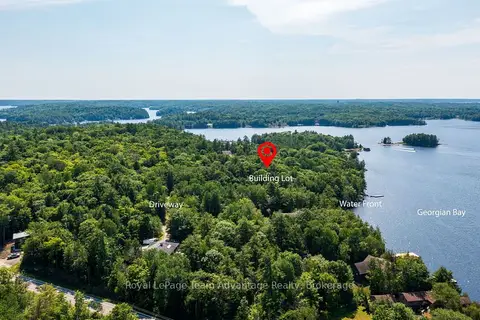
$796,000
Reduced $203,000
0 bd0 ba4 pk
12 PERRAULTS BAY Road
Seguin, Seguin
Vacant Land · MLS® X13584508 · Royal LePage Team Advantage Realty
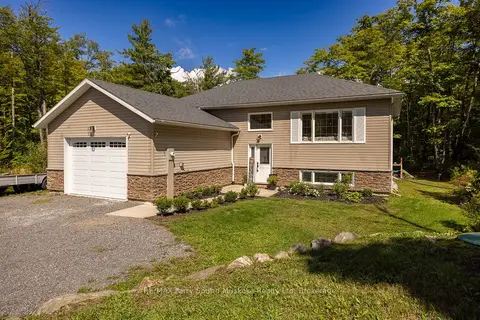
$699,900
Reduced $19,100
3+1 bd3 ba6 pk1100-1500 ft²
290 RANKIN LAKE Road
Seguin, Seguin
Detached · MLS® X13746452 · RE/MAX Parry Sound Muskoka Realty Ltd