31 Loon Echo Trail
Seguin, Seguin, P2A 2W8
$779,900
- 2+1 bedrooms
- 2 bathrooms
- 5 parking
- < 700 sq ft
Listed 81 days ago · MLS® X13626290
About this home
This is the kind of place that makes getting away feel easy. Just minutes from Parry Sound, and less than 2 hrs from the GTA, 31 Loon Echo Trail offers the freedom to finish work, pack the car and be at the lake without losing half the day to travel. Once you arrive, the rhythm changes: coffee by the water, barefoot mornings along the sandy shoreline, afternoons spent swimming or heading out by boat, and evenings gathered together after a full day outside. Deep water at the dock makes it easy to enjoy Oastler Lake, while the clean, gradual entry gives family and guests a comfortable place to swim and play. Inside, the winterized cottage is designed for more than a quick summer visit, with an open-concept main living space that keeps everyone connected and a finished lower level that creates valuable room for overnight guests, movie nights or quieter moments away from the main gathering area. The water facing bunkie allows for extra guests, a home office or more storage space and it has it's own deck for extended outdoor enjoyment. It isn't just for vacation time, its proximity to town makes it the perfect locations to live if you choose to retire or work from the Parry Sound area or work from home. Mature trees provide a peaceful natural setting, and the privately maintained road supports convenient access through the seasons. What sets this property apart is the balance: it feels like a true cottage escape, yet groceries, restaurants, healthcare and the everyday conveniences of Parry Sound remain close at hand. It is a place where weekends can stretch longer, family traditions can take root and time at the lake can become part of everyday life-not just a once-a-year vacation. Be Where You Want To Be!
Details
- Type
- Detached
- Style
- Bungalow
- Size
- < 700 sq ft
- Lot
- 71.19 × 176.9 ft
- Basement
- Finished
- Garage
- None
- Kitchens
- 1
- Property tax
- $1,452 (2026)
- Neighbourhood
- Seguin
- Municipality
- Seguin
- Price per sq ft
- ~$1,114 (86% above detached houses in Seguin, $600)
Interior
- Bedrooms
- 2 above ground + 1 below
- Bathrooms
- 1 × 4-piece (main), 1 × 2-piece (basement)
- Rooms
- 8 above ground
- Family room or den
- Yes
- Fireplace
- Electric, Wood Stove
- Features
- Guest Accommodations, Primary Bedroom - Main Floor, Solar Tube, Storage, Water Heater Owned
Heating, cooling and services
- Heating
- Baseboard, Electric
- Water and sewer
- Septic
Building and exterior
- Style
- Bungalow
- Exterior
- Vinyl Siding
- Roof
- Metal
- Foundation
- Insulated Concrete Form
- Faces
- West
- Outdoor
- Deck, Fishing, Patio, Year Round Living
- Waterfront
- Direct
Parking
- Total parking
- 5
Lot
- Size
- 71.19 × 176.9 ft
- Acreage
- < .50
More
- Possession
- Flexible
- Cross street
- OASTLER PARK DRIVE TO WOODS LANE TO LOON ECHO TRAIL
Rooms
| Room | Level | Size | Features |
|---|---|---|---|
| Kitchen | Main | 4.14 × 11.4 m (13'7" × 37'5") | |
| Living Room | Main | 4.14 × 3.53 m (13'7" × 11'7") | |
| Bathroom | Main | 1.58 × 2.58 m (5'2" × 8'6") | 4 Pc Bath |
| Primary Bedroom | Main | 2.85 × 3.8 m (9'4" × 12'6") | |
| Bedroom | Main | 2.85 × 2.36 m (9'4" × 7'9") | |
| Family Room | Basement | 3.97 × 4.54 m (13' × 14'11") | |
| Bathroom | Basement | 2.08 × 2.14 m (6'10" × 7') | 2 Pc Bath |
| Foyer | Basement | 2.77 × 1.49 m (9'1" × 4'11") |
Location
Location is approximate. See nearby homes on the map
Recent sales nearby
See what similar homes within 1 km sold for in the last year. Create a free account or sign in to see them.
The neighbourhood
Getting around Car-dependent
No subway, LRT or GO station within a short trip.
Within a 10-minute walk: no grocery stores, 0 cafés and restaurants, 0 parks.
Who lives here postal area P2A
- Owners / renters
- 76% / 24%
- Median household income
- $73,500
- Average age
- 49
- Children under 15
- 12%
- Homes
- 75% detached, 3% high-rise
- Commute by transit
- 0%
- Population
- 14,695
Languages spoken most at home besides English: Malayalam 0.1%, German 0.1%, Gujarati 0.1%, Ojibway 0.1%.
Distances are approximate. Places © OpenStreetMap contributors. Neighbourhood figures: Statistics Canada, 2021 Census.
Living here
Commute
Noise Nothing major nearby
No highway within 500 m, rail line within 300 m, or airport flight path nearby.
Distances from the map, not noise measurements. Visit at rush hour to judge for yourself.
Internet High-speed
50/10 Mbps or faster available here by cable, fibre or DSL (the federal high-speed target).
From the federal broadband map. Check exact speeds and providers for the address.
Roads, rail, airports and planned stations © OpenStreetMap contributors. Internet: Innovation, Science and Economic Development Canada, National Broadband Data.
Listed by eXp Realty.
Listing information provided by PropTx Innovations Inc. and TRREB; deemed reliable but not guaranteed accurate by PropTx.
Similar homes nearby
See more in Seguin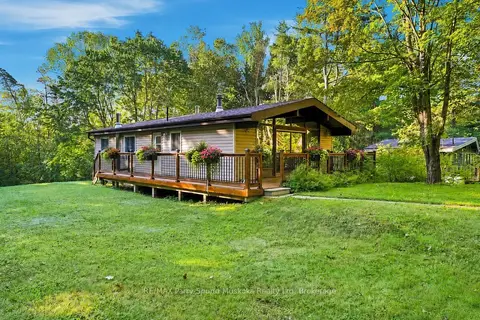
$770,000
3 bd1 ba8 pk700-1100 ft²
10 Magor Drive
Seguin, Seguin
Detached · MLS® X13782380 · RE/MAX Parry Sound Muskoka Realty Ltd
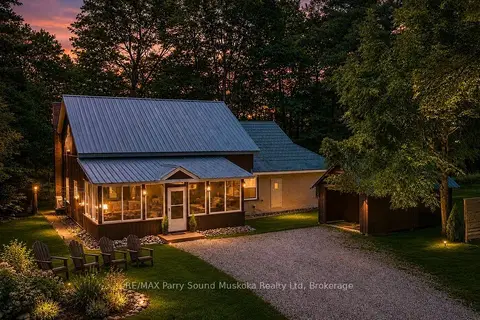
$769,900
Reduced $29,100
3 bd2 ba8 pk2000-2500 ft²
15 Victoria Street W
Seguin, Seguin
Detached · MLS® X13626500 · RE/MAX Parry Sound Muskoka Realty Ltd
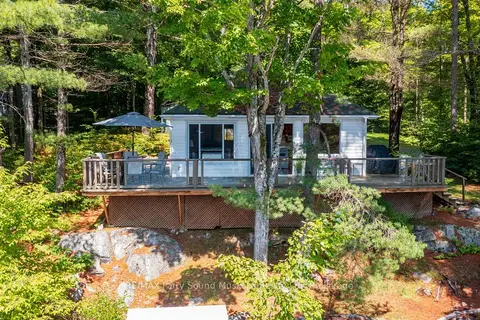
$769,000
2 bd1 ba3 pk< 700 ft²
4 Post Lane
Seguin, Seguin
Detached · MLS® X13697232 · RE/MAX Parry Sound Muskoka Realty Ltd
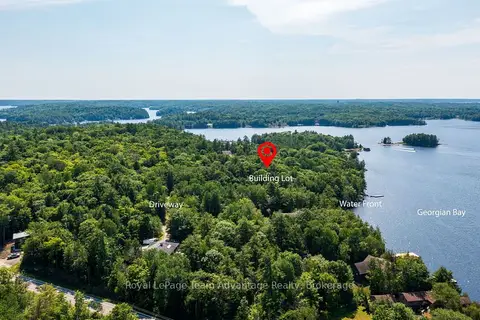
$796,000
Reduced $203,000
0 bd0 ba4 pk
12 PERRAULTS BAY Road
Seguin, Seguin
Vacant Land · MLS® X13584508 · Royal LePage Team Advantage Realty
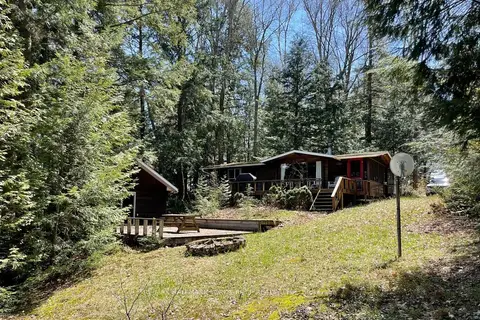
$759,999
2+1 bd2 ba4 pk700-1100 ft²
41 Maureen Drive
Seguin, Seguin
Detached · MLS® X13751052 · RE/MAX HALLMARK YORK GROUP REALTY LTD.
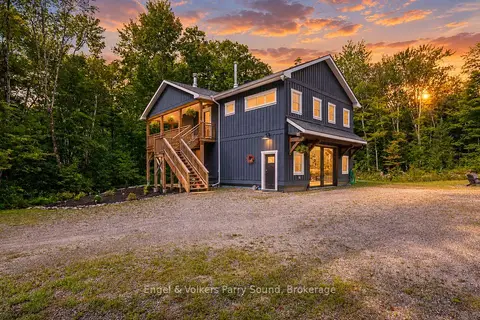 New
$739,000
2 bd3 ba6 pk1100-1500 ft²
88 Sugar Lake Road
Seguin, Seguin
Detached · MLS® X14098028 · Engel & Volkers Parry Sound
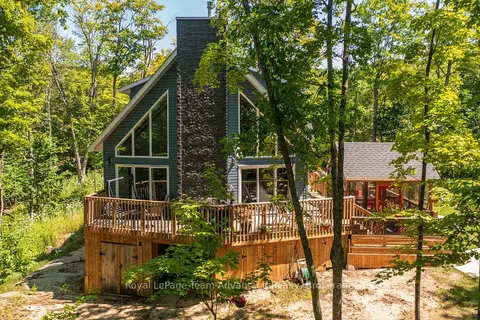
$849,900
Reduced $25,100
3 bd3 ba6 pk1500-2000 ft²
17 Hagerman Court
Seguin, Seguin
Detached · MLS® X13620946 · Royal LePage Team Advantage Realty
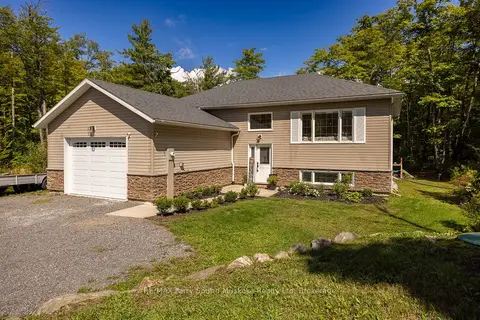
$699,900
Reduced $19,100
3+1 bd3 ba6 pk1100-1500 ft²
290 RANKIN LAKE Road
Seguin, Seguin
Detached · MLS® X13746452 · RE/MAX Parry Sound Muskoka Realty Ltd