88 Sugar Lake Road
Seguin, Seguin, P2A 0B6
$739,000
- 2 bedrooms
- 3 bathrooms
- 6 parking
- 1100-1500 sq ft
Listed today · MLS® X14098028
About this home
Welcome to this newly finished country home, privately set just 15 minutes from Parry Sound and moments east of Orrville in desirable Seguin Township. Thoughtfully positioned well back from the municipal road, the home offers an inviting sense of privacy while remaining close to the Seguin Trail and public access to Sugar Lake. The bright, south-facing home is filled with natural light and features a spacious open-concept design with vaulted ceilings and a cozy fireplace - the perfect place to gather on crisp fall days and winter evenings. Two generous bedrooms and two full bathrooms include a comfortable primary suite with its own ensuite. Outside, classic board and batten siding gives the home a refined country feel, while the large covered deck provides an ideal setting for outdoor dining, entertaining or a future screened-in porch. On the lower level, let your imagination run wild. Fully heated with in-floor radiant heat throughout, this versatile space offers exceptional shop or garage potential, or could be reimagined to accommodate additional bedrooms, recreation space or whatever best suits your lifestyle. A convenient two-piece bathroom adds even more flexibility. Brand new boiler. Quality construction, thoughtful finishes and endless possibilities make this an exceptional opportunity to enjoy modern country living in Seguin. The bright lower level with radiant heating and finished ceiling and exterior walls is ready for new buyer's needs. Extra bedrooms, an in-law suite or a workshop can easily be added with minimal effort.
Details
- Type
- Detached
- Style
- Bungalow-Raised
- Size
- 1100-1500 sq ft
- Lot
- 149.97 × 299.97 ft
- Basement
- None
- Garage
- Attached
- Kitchens
- 1
- Property tax
- $1,845 (2026)
- Neighbourhood
- Seguin
- Municipality
- Seguin
- Price per sq ft
- $568 (5% below detached houses in Seguin, $600)
Interior
- Bedrooms
- 2 above ground
- Bathrooms
- 2 × 4-piece (main), 1 × 2-piece (ground)
- Rooms
- 6 above ground
- Family room or den
- No
- Fireplace
- Yes
- Features
- ERV/HRV, Storage, Floor Drain
Heating, cooling and services
- Heating
- Baseboard, Propane
- Water and sewer
- Septic
Building and exterior
- Style
- Bungalow-Raised
- Exterior
- Board & Batten
- Roof
- Asphalt Shingle
- Foundation
- Slab
- Faces
- North
Parking
- Garage spaces
- 2
- Total parking
- 6
- Driveway and parking
- Private
Lot
- Size
- 149.97 × 299.97 ft
More
- Possession
- 30-59 days
- Cross street
- Sugar Lake Road/Christie Court
Rooms
| Room | Level | Size | Features |
|---|---|---|---|
| Bathroom | Main | 2.55 × 1.53 m (8'4" × 5') | |
| Other | Main | 2.55 × 2.78 m (8'4" × 9'1") | |
| Other | Main | 2.55 × 2.41 m (8'4" × 7'11") | |
| Kitchen | Upper | 3.71 × 3.37 m (12'2" × 11'1") | |
| Dining Room | Upper | 2.62 × 3.37 m (8'7" × 11'1") | |
| Living Room | Upper | 6.33 × 4.19 m (20'9" × 13'9") | |
| Primary Bedroom | Upper | 3.52 × 4 m (11'7" × 13'1") | |
| Bedroom | Upper | 3.61 × 4.06 m (11'10" × 13'4") | |
| Bathroom | Upper | 2.46 × 2.95 m (8'1" × 9'8") | |
| Bathroom | Upper | 1.5 × 2.87 m (4'11" × 9'5") | |
| Laundry | Upper | 1.27 × 1.17 m (4'2" × 3'10") |
History of this address
2 earlier listings at this address, with sold and leased prices. Create a free account or sign in to see them.
Location
Location is approximate. See nearby homes on the map
Recent sales nearby
See what similar homes within 1 km sold for in the last year. Create a free account or sign in to see them.
The neighbourhood
Getting around Car-dependent
No subway, LRT or GO station within a short trip.
Within a 10-minute walk: no grocery stores, 0 cafés and restaurants, 0 parks.
Who lives here postal area P2A
- Owners / renters
- 76% / 24%
- Median household income
- $73,500
- Average age
- 49
- Children under 15
- 12%
- Homes
- 75% detached, 3% high-rise
- Commute by transit
- 0%
- Population
- 14,695
Languages spoken most at home besides English: Malayalam 0.1%, German 0.1%, Gujarati 0.1%, Ojibway 0.1%.
Distances are approximate. Places © OpenStreetMap contributors. Neighbourhood figures: Statistics Canada, 2021 Census.
Living here
Commute
Noise Nothing major nearby
No highway within 500 m, rail line within 300 m, or airport flight path nearby.
Distances from the map, not noise measurements. Visit at rush hour to judge for yourself.
Internet High-speed
50/10 Mbps or faster available here by cable, fibre or DSL (the federal high-speed target).
From the federal broadband map. Check exact speeds and providers for the address.
Roads, rail, airports and planned stations © OpenStreetMap contributors. Internet: Innovation, Science and Economic Development Canada, National Broadband Data.
Listed by Engel & Volkers Parry Sound.
Listing information provided by PropTx Innovations Inc. and TRREB; deemed reliable but not guaranteed accurate by PropTx.
Similar homes nearby
See more in Seguin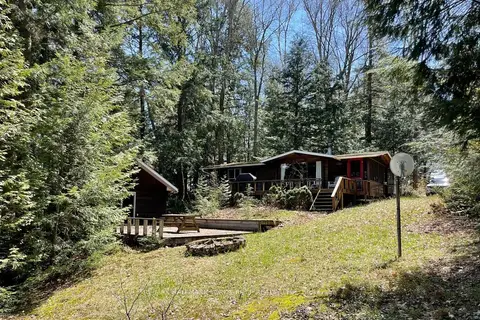
$759,999
2+1 bd2 ba4 pk700-1100 ft²
41 Maureen Drive
Seguin, Seguin
Detached · MLS® X13751052 · RE/MAX HALLMARK YORK GROUP REALTY LTD.
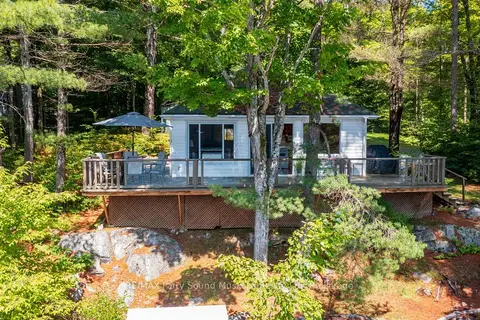
$769,000
2 bd1 ba3 pk< 700 ft²
4 Post Lane
Seguin, Seguin
Detached · MLS® X13697232 · RE/MAX Parry Sound Muskoka Realty Ltd
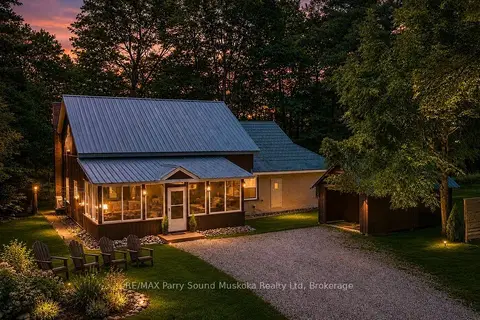
$769,900
Reduced $29,100
3 bd2 ba8 pk2000-2500 ft²
15 Victoria Street W
Seguin, Seguin
Detached · MLS® X13626500 · RE/MAX Parry Sound Muskoka Realty Ltd
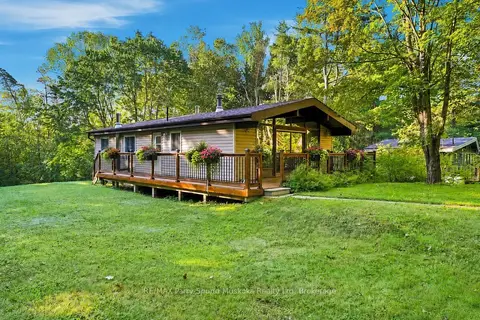
$770,000
3 bd1 ba8 pk700-1100 ft²
10 Magor Drive
Seguin, Seguin
Detached · MLS® X13782380 · RE/MAX Parry Sound Muskoka Realty Ltd
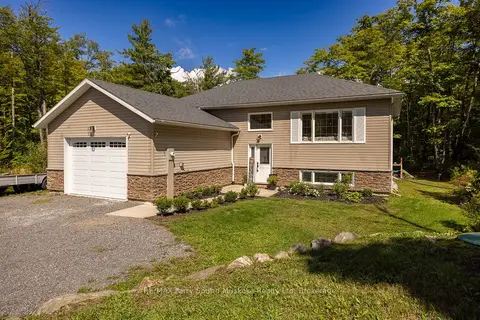
$699,900
Reduced $19,100
3+1 bd3 ba6 pk1100-1500 ft²
290 RANKIN LAKE Road
Seguin, Seguin
Detached · MLS® X13746452 · RE/MAX Parry Sound Muskoka Realty Ltd
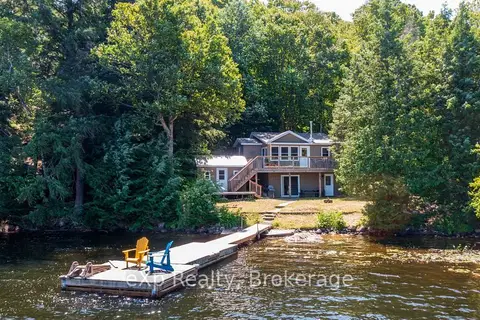
$779,900
2+1 bd2 ba5 pk< 700 ft²
31 Loon Echo Trail
Seguin, Seguin
Detached · MLS® X13626290 · eXp Realty
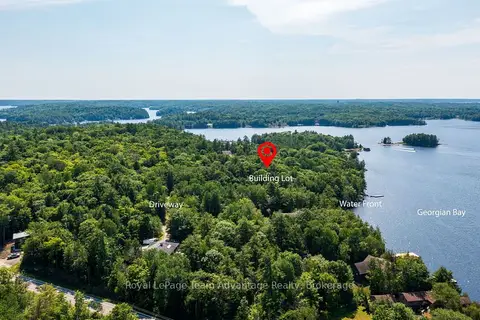
$796,000
Reduced $203,000
0 bd0 ba4 pk
12 PERRAULTS BAY Road
Seguin, Seguin
Vacant Land · MLS® X13584508 · Royal LePage Team Advantage Realty
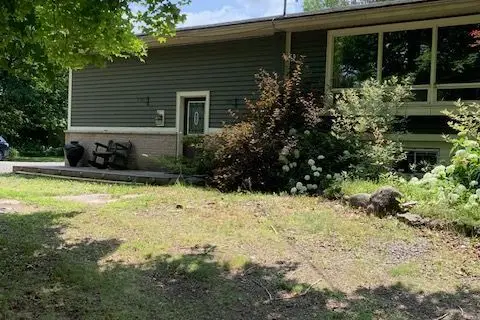
$679,900
Reduced $55,000
3+1 bd2 ba10 pk1500-2000 ft²
708 141 HWY Highway
Seguin, Seguin
Detached · MLS® X13718146 · Red And White Realty Inc