708 141 HWY Highway
Seguin, Seguin, P0A 1J0
$679,900
Reduced $55,000 from $734,900
- 3+1 bedrooms
- 2 bathrooms
- 10 parking
- 1500-2000 sq ft
Listed 54 days ago · MLS® X13718146
About this home
Here's an opportunity to enjoy almost 20 acres, with a 4 bedroom home minutes to historic town of Rosseau and numerous lakes in the area. Attached garage so your vehicle is out of the elements, and a large detached "heated" garage to store your toys/machinery or convert to a "man/woman" cave. The open concept kitchen/dining/living room is perfect for entertaining, "pot" filler above the gas range, and large island with breakfast bar. Main level you'll find a 4 pce bath, 3 nice sized bedrooms and primary with walkout to private deck. Lower level consists of large family/rec room with wood burning stove, bedroom #4 with 3pce ensuite, and a utility room having an abundance of storage, a commercial style stainless steel work station with sink and "wine" cellar. Although this is not waterfront, the survey of property indicates the south end of property is 66' from small lake, known as Motley Lake. Great piece of property to spend time exploring. Approximately 20 minutes to Parry Sound, 45 to either Bracebridge or Huntsville.
Details
- Type
- Detached
- Style
- Bungalow-Raised
- Size
- 1500-2000 sq ft
- Lot
- 300 × 3100 ft
- Basement
- Full, Partially Finished
- Garage
- Attached
- Kitchens
- 1
- Property tax
- $1,912 (2026)
- Neighbourhood
- Seguin
- Municipality
- Seguin
- Price per sq ft
- $389 (35% below detached houses in Seguin, $600)
Interior
- Bedrooms
- 3 above ground + 1 below
- Bathrooms
- 1 × 4-piece (main), 1 × 3-piece (lower)
- Rooms
- 5 above ground + 3 below
- Family room or den
- Yes
- Fireplace
- Propane, Wood
- Features
- Carpet Free, Auto Garage Door Remote, Central Vacuum, Storage, Water Heater, Water Treatment
Heating, cooling and services
- Heating
- Forced Air, Propane
- Air conditioning
- Central Air
- Water and sewer
- Septic
Building and exterior
- Style
- Bungalow-Raised
- Exterior
- Wood, Brick
- Roof
- Shingles
- Foundation
- Concrete Block
- Faces
- South
- Outdoor
- Additional Garage(s)
Parking
- Garage spaces
- 2
- Total parking
- 10
- Driveway and parking
- Private
Lot
- Size
- 300 × 3100 ft
- Acreage
- 10-24.99
More
- Possession
- Immediate
- Nearby
- School Bus Route, Wooded/Treed, Place Of Worship
- Cross street
- HWY 141 and TURTLE LAKE RD
Rooms
| Room | Level | Size | Features |
|---|---|---|---|
| Bedroom | Main | 3.05 × 3.66 m (10' × 12') | Carpet Free, W/O To Deck |
| Bedroom 2 | Main | 3.66 × 3.05 m (12' × 10') | Carpet Free |
| Bedroom 3 | Main | 3.35 × 3.2 m (11' × 10'6") | Carpet Free |
| Living Room | Main | 5.49 × 7.04 m (18' × 23'1") | Carpet Free, Combined w/Kitchen, Open Concept |
| Kitchen | Main | 4.37 × 3.66 m (14'4" × 12') | Breakfast Bar, B/I Dishwasher, Open Concept |
| Dining Room | Main | 3.51 × 2.62 m (11'6" × 8'7") | Open Concept |
| Sunroom | Main | 7.01 × 3.15 m (23' × 10'4") | Fireplace Insert, W/O To Deck |
| Bedroom 4 | Basement | 4.88 × 4.06 m (16' × 13'4") | 3 Pc Ensuite, Above Grade Window, Carpet Free |
| Recreation | Basement | 7.42 × 3.96 m (24'4" × 13') | Carpet Free, Wood Stove |
| Cold Room/Cantina | Basement | 3.66 × 1.22 m (12' × 4') | |
| Utility Room | Basement | 9.75 × 3.05 m (32' × 10') | Combined w/Laundry |
Location
Location is approximate. See nearby homes on the map
Recent sales nearby
See what similar homes within 1 km sold for in the last year. Create a free account or sign in to see them.
The neighbourhood
Getting around Car-dependent
No subway, LRT or GO station within a short trip.
Within a 10-minute walk: no grocery stores, 0 cafés and restaurants, 0 parks.
Who lives here postal area P0A
- Owners / renters
- 87% / 13%
- Median household income
- $68,000
- Average age
- 50
- Children under 15
- 12%
- Homes
- 92% detached, 0% high-rise
- Commute by transit
- 1%
- Population
- 17,822
Languages spoken most at home besides English: German 0.2%, Polish 0.1%, Hungarian 0.1%, Spanish 0.1%.
Distances are approximate. Places © OpenStreetMap contributors. Neighbourhood figures: Statistics Canada, 2021 Census.
Living here
Commute
Noise Nothing major nearby
No highway within 500 m, rail line within 300 m, or airport flight path nearby.
Distances from the map, not noise measurements. Visit at rush hour to judge for yourself.
Internet High-speed
50/10 Mbps or faster available here by cable, fibre or DSL (the federal high-speed target).
From the federal broadband map. Check exact speeds and providers for the address.
Roads, rail, airports and planned stations © OpenStreetMap contributors. Internet: Innovation, Science and Economic Development Canada, National Broadband Data.
Listed by Red And White Realty Inc.
Listing information provided by PropTx Innovations Inc. and TRREB; deemed reliable but not guaranteed accurate by PropTx.
Similar homes nearby
See more in Seguin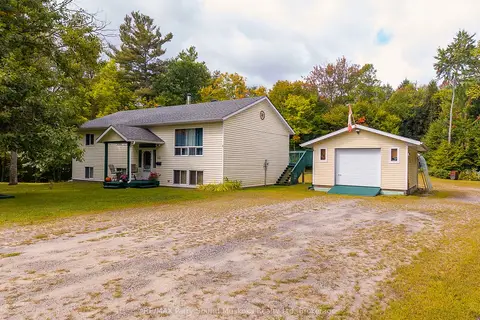
$674,900
3 bd2 ba5 pk1100-1500 ft²
59 Black Road
Seguin, Seguin
Detached · MLS® X13509344 · RE/MAX Parry Sound Muskoka Realty Ltd
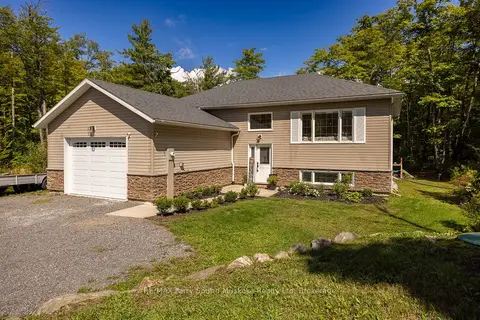
$699,900
Reduced $19,100
3+1 bd3 ba6 pk1100-1500 ft²
290 RANKIN LAKE Road
Seguin, Seguin
Detached · MLS® X13746452 · RE/MAX Parry Sound Muskoka Realty Ltd
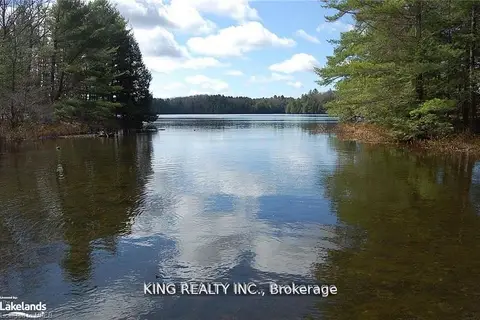
$650,000
0 bd0 ba
12 ZHAAWASHKWAA MIIKAN Road (Lot13)
Seguin, Seguin
Vacant Land · MLS® X12445253 · KING REALTY INC.
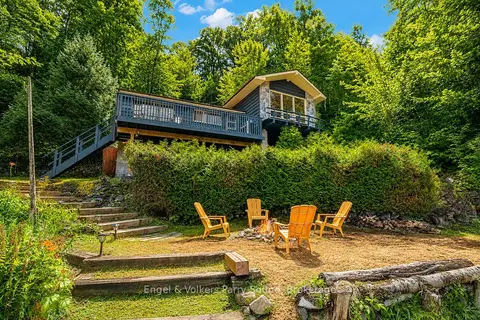
$649,000
3 bd1 ba6 pk700-1100 ft²
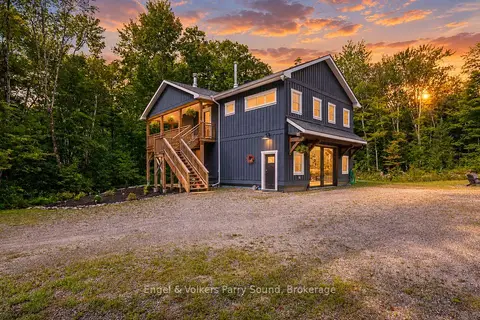
27 Lower Lane
Seguin, Seguin
Detached · MLS® X13558352 · Engel & Volkers Parry Sound
 New
$739,000
2 bd3 ba6 pk1100-1500 ft²
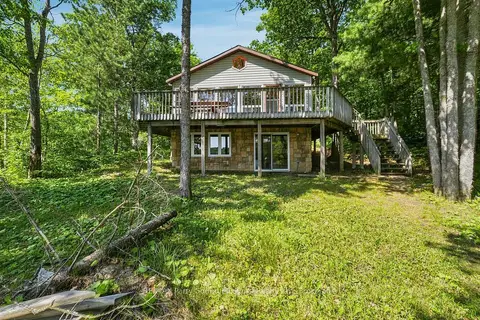
88 Sugar Lake Road
Seguin, Seguin
Detached · MLS® X14098028 · Engel & Volkers Parry Sound
$620,000
Reduced $79,000
4 bd6 ba700-1100 ft²
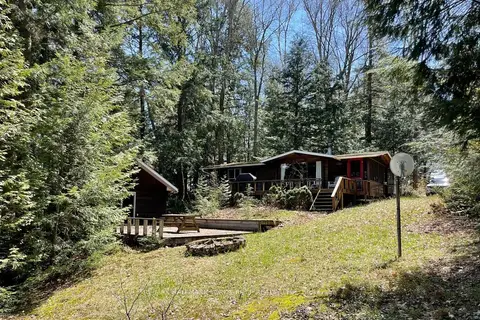
889 185 WA Horseshoe Lake
Seguin, Seguin
Detached · MLS® X13626778 · RE/MAX Parry Sound Muskoka Realty Ltd
$759,999
2+1 bd2 ba4 pk700-1100 ft²
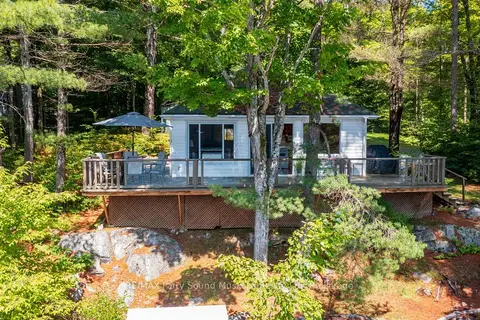
41 Maureen Drive
Seguin, Seguin
Detached · MLS® X13751052 · RE/MAX HALLMARK YORK GROUP REALTY LTD.
$769,000
2 bd1 ba3 pk< 700 ft²
4 Post Lane
Seguin, Seguin
Detached · MLS® X13697232 · RE/MAX Parry Sound Muskoka Realty Ltd